3/4 acre direct waterfront property on Green Lake! This roomy beautifully wooded parcel has a well positioned ranch home to take in the most of the sunset views! The 3 bedroom 2 bath home has a open layout and an separated primary suite area and needs overall updating/remodel. Includes a rare find boat house at the shoreline and an detached 24 x 24 garage. This is an ideal way to get a quality property on a desirable all sports lake now and build out later to make it your own!
Sold for $770,000
$770,000
5624 Lakeview Dr, Interlochen, MI 49643
3beds
1,284sqft
Single Family Residence
Built in 1954
0.77 Acres Lot
$912,000 Zestimate®
$600/sqft
$2,278 Estimated rent
Home value
$912,000
$830,000 - $1.00M
$2,278/mo
Zestimate® history
Owner options
List your home for rent
$2,278/mo
Rent Zestimate®
Find your next renter with Zillow Rental Manager. Plus, with online applications, you can quickly screen prospective tenants – for free.
$2,278/mo
Rent Zestimate®
Refinance and save
$3,737/mo
Est. payment
Refinancing to a lower rate could help reduce your monthly payments and save thousands over the life of the loan.
$3,737/mo
Est. payment
Explore your selling options
Work with a Zillow partner agent
Leverage their expertise and Zillow's premium Showcase listings to get your home seen by more buyers.
Get startedList with your own agent
Get your home in front of millions of buyers by listing it on Zillow.
Learn how to do itSell it yourself
Take full control of how buyers see your home on Zillow by listing For Sale by Owner (FSBO).
List your homeWhat's special
Zillow last checked:
Listing updated:
Listed by:
Dean Baker 231-941-4500,
REMAX Bayshore - Union St TC 231-941-4500
Bought with:
Sam Flamont, 6502431112
The Mitten Real Estate Group
Source: NGLRMLS,MLS#: 1917246
Facts & features
Interior
Bedrooms & bathrooms
- Bedrooms: 3
- Bathrooms: 2
- Full bathrooms: 1
- 3/4 bathrooms: 1
- Main level bathrooms: 2
- Main level bedrooms: 3
Rooms
- Room types: Great Room
Primary bedroom
- Level: Main
- Area: 165
- Dimensions: 15 x 11
Bedroom 2
- Level: Main
- Area: 130
- Dimensions: 13 x 10
Bedroom 3
- Level: Main
- Area: 100
- Dimensions: 10 x 10
Primary bathroom
- Features: Private
Kitchen
- Level: Main
- Area: 108
- Dimensions: 12 x 9
Living room
- Level: Main
- Area: 327.6
- Dimensions: 21 x 15.6
Heating
- Forced Air, Natural Gas, Fireplace(s)
Appliances
- Included: Refrigerator, Oven/Range, Microwave, Washer, Dryer, Electric Water Heater
- Laundry: Main Level
Features
- Solarium/Sun Room, High Speed Internet
- Flooring: Carpet, Tile
- Basement: Crawl Space
- Has fireplace: Yes
- Fireplace features: Gas
Interior area
- Total structure area: 1,284
- Total interior livable area: 1,284 sqft
- Finished area above ground: 1,284
- Finished area below ground: 0
Property
Parking
- Total spaces: 2
- Parking features: Detached, Gravel, Circular Driveway, Private
- Garage spaces: 2
Accessibility
- Accessibility features: None
Features
- Levels: One
- Stories: 1
- Patio & porch: Deck
- Exterior features: Rain Gutters, Dock
- Has view: Yes
- View description: Water
- Water view: Water
- Waterfront features: Inland Lake, All Sports, Lake
- Body of water: Green Lake
- Frontage type: Waterfront
- Frontage length: 102
Lot
- Size: 0.77 Acres
- Dimensions: 102 x 337 x 102 x 32
- Features: Wooded, Rolling Slope, Subdivided
Details
- Additional structures: Boat House
- Parcel number: 280752000500
- Zoning description: Residential
- Special conditions: Estate
Construction
Type & style
- Home type: SingleFamily
- Property subtype: Single Family Residence
Materials
- Frame, Wood Siding
- Foundation: Block
- Roof: Asphalt
Condition
- Fixer
- New construction: No
- Year built: 1954
- Major remodel year: 1975
Utilities & green energy
- Sewer: Private Sewer
- Water: Private
Community & HOA
Community
- Features: None
- Subdivision: Penn Lock Colony
HOA
- Services included: None
Location
- Region: Interlochen
Financial & listing details
- Price per square foot: $600/sqft
- Tax assessed value: $625,000
- Annual tax amount: $12,928
- Price range: $770K - $770K
- Date on market: 11/1/2023
- Cumulative days on market: 17 days
- Listing agreement: Exclusive Right Sell
- Listing terms: Conventional,Cash
- Road surface type: Asphalt
Price history
| Date | Event | Price |
|---|---|---|
| 11/16/2023 | Sold | $770,000+10.2%$600/sqft |
Source:  NGLRMLS #1917246 Report a problem NGLRMLS #1917246 Report a problem | ||
| 11/7/2023 | Pending sale | $699,000$544/sqft |
Source: NGLRMLS #1917246 Report a problem | ||
| 11/1/2023 | Listed for sale | $699,000$544/sqft |
Source: NGLRMLS #1917246 Report a problem | ||
Public tax history
| Year | Property taxes | Tax assessment |
|---|---|---|
| 2025 | $12,928 +141% | $312,500 +7.5% |
| 2024 | $5,364 +77.8% | $290,700 +35.4% |
| 2023 | $3,016 +2.7% | $214,700 +9% |
| 2022 | $2,938 +0.7% | $197,000 +3.8% |
| 2021 | $2,918 +1.7% | $189,700 +1.8% |
| 2020 | $2,869 | $186,300 +2% |
| 2019 | $2,869 +1.9% | $182,700 +2% |
| 2018 | $2,816 | $179,100 -1.4% |
| 2017 | -- | $181,700 +11.5% |
| 2016 | -- | $163,000 +10.6% |
| 2014 | -- | $147,400 +0.8% |
| 2012 | -- | $146,160 -1% |
| 2011 | -- | $147,610 -21% |
| 2010 | -- | $186,750 0% |
| 2009 | -- | $186,810 -0.3% |
| 2008 | -- | $187,350 +0.6% |
| 2007 | -- | $186,180 +10.7% |
| 2005 | -- | $168,210 +1.2% |
| 2004 | -- | $166,150 +28.6% |
| 2003 | -- | $129,230 +12.6% |
| 2002 | -- | $114,760 +7% |
| 2001 | -- | $107,260 +13.7% |
| 2000 | -- | $94,360 |
Find assessor info on the county website
Neighborhood: 49643
Nearby homes
- $982,700-- bd2 ba1.6k sqft5622 Lakeview Dr, Interlochen, MI 49643Off Market
- $2,590,0005 bd6 ba5.1k sqft5626 Lakeview Dr, Interlochen, MI 49643Sold
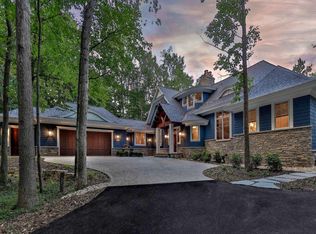
- $1,364,3003 bd3 ba2.1k sqft5620 Lakeview Dr, Interlochen, MI 49643Off Market
- $1,154,2002 bd2 ba2k sqft5628 Lakeview Dr, Interlochen, MI 49643Off Market
- $1,190,1002 bd3 ba2.1k sqft5618 Lakeview Dr, Interlochen, MI 49643Off Market
- $1,400,0004 bd4 ba3.7k sqft5634 Lakeview Dr, Interlochen, MI 49643Sold
- $40,000-- bd-- ba-- sqft5625 Lakeview Dr, Interlochen, MI 49643Off Market
- $275,3001 bd1 ba650 sqft5627 Lakeview Dr, Interlochen, MI 49643Off Market
Nearby schools
GreatSchools rating
- 8/10Westwoods Elementary SchoolGrades: PK-5Distance: 7 mi
- 8/10West Middle SchoolGrades: 6-8Distance: 11.2 mi
- 8/10West Senior HighGrades: 9-12Distance: 10.5 mi
Schools provided by the listing agent
- District: Traverse City Area Public Schools
Source: NGLRMLS. This data may not be complete. We recommend contacting the local school district to confirm school assignments for this home.
Sell for more on Zillow
Get a Zillow Showcase℠ listing at no additional cost and you could sell for .
$912,000
2% more
+$18,240
With Zillow Showcase(estimated)
$930,240
Sell for more on Zillow
Get a Zillow Showcase℠ listing at no additional cost and you could sell for .
$912,000
2% more
+$18,240
With Zillow Showcase(estimated)
$930,240
- Michigan
- Grand Traverse County
- Interlochen
- 49643
- 5624 Lakeview Dr
