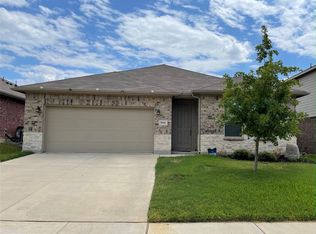
Welcome home to 5624 Las Lomas! Where simplicity meets luxury, this home is perfect for a fresh start. With it's spacious two stories, OVERSIZED lot and immaculate open concept floor plan, it's an entertainers delight. Situated on the largest corner lot in the community, this home boasts two large outdoor patios, an extended front yard, and an oversized back yard adorned with a cedar pergola. Upon arrival you'll find upgrades throughout the home including beautiful landscaping, high ceilings, radiant barrier, dual primary walk-in closets, etched pantry door, epoxy garage, large windows allowing for ample natural light, and an EV electric vehicle charging hook up. Amenities for this community includes walking trails, parks, and a pool. Located approximately 25 minutes from DFW Airport, quick access to I35, and access to 121 or PGBT to go East. Conveniently nearby are plenty of retail centers, dining, and entertainment. This home was built by the current owner with meticulous care and attention to detail.
Sold
Price Unknown
5624 Las Lomas Ln, Denton, TX 76208
4beds
2,423sqft
Single Family Residence
Built in 2019
0.26 Acres Lot
$418,800 Zestimate®
$--/sqft
$2,625 Estimated rent
Home value
$418,800
$394,000 - $444,000
$2,625/mo
Zestimate® history
Owner options
List your home for rent
$2,625/mo
Rent Zestimate®
Find your next renter with Zillow Rental Manager. Plus, with online applications, you can quickly screen prospective tenants – for free.
$2,625/mo
Rent Zestimate®
Refinance and save
$240/mo
Est. payment
Refinancing to a lower rate could help reduce your monthly payments and save thousands over the life of the loan.
$240/mo
Est. payment
Explore your selling options
Work with a Zillow partner agent
Leverage their expertise and Zillow's premium Showcase listings to get your home seen by more buyers.
Get startedList with your own agent
Get your home in front of millions of buyers by listing it on Zillow.
Learn how to do itSell it yourself
Take full control of how buyers see your home on Zillow by listing For Sale by Owner (FSBO).
List your homeWhat's special
High ceilingsOpen concept floor planExtended front yardTwo large outdoor patiosUpgrades throughout the homeCorner lotDual primary walk-in closets
Zillow last checked:
Listing updated:
Listed by:
Jennifer Vu 0684253 469-600-6382,
OnDemand Realty 214-766-5833
Bought with:
Morgan Tower
eXp Realty LLC
Source: NTREIS,MLS#: 21095240
Facts & features
Interior
Bedrooms & bathrooms
- Bedrooms: 4
- Bathrooms: 3
- Full bathrooms: 3
Primary bedroom
- Features: Dual Sinks, Double Vanity, En Suite Bathroom, Linen Closet, Separate Shower, Walk-In Closet(s)
- Level: First
- Dimensions: 13 x 17
Bedroom
- Features: Ceiling Fan(s), Walk-In Closet(s)
- Level: First
- Dimensions: 10 x 11
Bedroom
- Features: Ceiling Fan(s), Walk-In Closet(s)
- Level: First
- Dimensions: 10 x 11
Bedroom
- Features: Ceiling Fan(s), Walk-In Closet(s)
- Level: Second
- Dimensions: 12 x 11
Game room
- Features: Ceiling Fan(s)
- Level: Second
- Dimensions: 18 x 13
Kitchen
- Features: Built-in Features, Kitchen Island, Stone Counters, Walk-In Pantry
- Level: First
- Dimensions: 13 x 11
Living room
- Features: Ceiling Fan(s)
- Level: First
- Dimensions: 14 x 17
Heating
- Central, Electric, Heat Pump
Cooling
- Central Air, Ceiling Fan(s), Electric, Zoned
Appliances
- Included: Dishwasher, Electric Oven, Electric Range, Electric Water Heater, Disposal, Microwave
- Laundry: Washer Hookup, Dryer Hookup, ElectricDryer Hookup, Laundry in Utility Room
Features
- Decorative/Designer Lighting Fixtures, Double Vanity, Eat-in Kitchen, Granite Counters, High Speed Internet, Kitchen Island, Open Floorplan, Pantry, Cable TV, Wired for Data, Walk-In Closet(s), Wired for Sound
- Flooring: Carpet, Ceramic Tile, Luxury Vinyl Plank
- Windows: Bay Window(s)
- Has basement: No
- Has fireplace: No
Interior area
- Total interior livable area: 2,423 sqft
Property
Parking
- Total spaces: 2
- Parking features: Concrete, Door-Single, Epoxy Flooring, Garage Faces Front, Garage, Garage Door Opener, On Site
- Attached garage spaces: 2
Features
- Levels: Two
- Stories: 2
- Patio & porch: Rear Porch, Front Porch, Patio, Covered
- Pool features: None, Community
- Fencing: Back Yard,Wood
Lot
- Size: 0.26 Acres
- Features: Back Yard, Corner Lot, Lawn, Landscaped, Sprinkler System
Details
- Parcel number: R726092
Construction
Type & style
- Home type: SingleFamily
- Architectural style: Traditional,Detached
- Property subtype: Single Family Residence
- Attached to another structure: Yes
Materials
- Brick, Concrete, Radiant Barrier, Vinyl Siding, Wood Siding
- Foundation: Slab
- Roof: Shingle
Condition
- Year built: 2019
Utilities & green energy
- Sewer: Public Sewer
- Water: Public
- Utilities for property: Electricity Available, Phone Available, Sewer Available, Water Available, Cable Available
Community & neighborhood
Security
- Security features: Smoke Detector(s)
Community
- Community features: Playground, Park, Pool, Sidewalks, Trails/Paths, Community Mailbox, Curbs
Location
- Region: Denton
- Subdivision: Villages Of Carmel P
HOA & financial
HOA
- Has HOA: Yes
- HOA fee: $240 annually
- Services included: All Facilities, Association Management, Maintenance Grounds
- Association name: Legacy Southwest
- Association phone: 214-705-1615
Other
Other facts
- Listing terms: Cash,Conventional,FHA,VA Loan
Price history
| Date | Event | Price |
|---|---|---|
| 1/12/2026 | Sold | -- |
Source: NTREIS #21095240 Report a problem | ||
| 11/24/2025 | Pending sale | $430,000$177/sqft |
Source: NTREIS #21095240 Report a problem | ||
| 11/19/2025 | Contingent | $430,000$177/sqft |
Source: NTREIS #21095240 Report a problem | ||
| 10/24/2025 | Listed for sale | $430,000$177/sqft |
Source: NTREIS #21095240 Report a problem | ||
Public tax history
| Year | Property taxes | Tax assessment |
|---|---|---|
| 2025 | $6,561 +1.6% | $416,921 +5.1% |
| 2024 | $6,459 +13.6% | $396,565 +10% |
| 2023 | $5,687 -10.9% | $360,514 +10% |
| 2022 | $6,381 +17.9% | $327,740 +10% |
| 2021 | $5,414 -13.4% | $297,945 -0.4% |
| 2020 | $6,254 +600.9% | $299,000 +666% |
| 2019 | $892 -35.7% | $39,036 -32.9% |
| 2018 | $1,388 | $58,212 |
Find assessor info on the county website
Neighborhood: 76208

Nearby schools
GreatSchools rating
- 8/10Pecan Creek Elementary SchoolGrades: PK-5Distance: 0.4 mi
- 5/10Bettye Myers Middle SchoolGrades: 6-8Distance: 1.9 mi
- 6/10Ryan High SchoolGrades: 9-12Distance: 2.5 mi
Schools provided by the listing agent
- Elementary: Pecancreek
- Middle: Bettye Myers
- High: Ryan H S
- District: Denton ISD
Source: NTREIS. This data may not be complete. We recommend contacting the local school district to confirm school assignments for this home.
Get a cash offer in 3 minutes
Find out how much your home could sell for in as little as 3 minutes with a no-obligation cash offer.
Estimated market value
$418,800
Get a cash offer in 3 minutes
Find out how much your home could sell for in as little as 3 minutes with a no-obligation cash offer.
Estimated market value
$418,800
- Texas
- Denton County
- Denton
- 76208
- 5624 Las Lomas Ln
Nearby cities
Nearby neighborhoods
Nearby zip codes
Other Denton Topics
