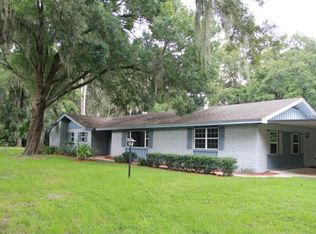
Welcome to your slice of peaceful Florida living! Nestled on a spacious 1.15-acre lot, this immaculate 3-bedroom, 2-bathroom home is a rare gem that has been in the same family since 1968! From the moment you arrive, you’ll feel the warmth and pride of ownership that radiates from every corner. Step inside to find an updated kitchen with modern appliances, newer luxury vinyl plank flooring, fresh carpet, and newer interior paint- creating a welcoming and move-in ready space. The primary bathroom features and accessible bathtub. The enclosed patio is under AC, offering even more flexible living space—perfect as a bonus room, office, or play area. Outside you'll find ample driveway space, including a convenient turnaround driveway, making access and parking a breeze for family and guests. The entire exterior has been pressure washed and freshly painted. Enjoy outdoor living with a paver patio, storage shed, and plenty of room to roam—all without the restrictions of an HOA or CDD. Whether you're looking for privacy, space for hobbies, or a place to grow, this property offers the perfect blend of charm, updates, and land. This is more than just a house—it’s a home filled with heart, history, and timeless charm. Schedule a showing for your chance to continue its story and make it your own!
Sold for $440,985
$440,985
5624 LAUREL OAK DRIVE, LAKELAND, FL 33811
3beds
1,994sqft
Single Family Residence
Built in 1968
1.15 Acres Lot
$429,800 Zestimate®
$221/sqft
$2,364 Estimated rent
Home value
$429,800
$391,000 - $473,000
$2,364/mo
Zestimate® history
Owner options
List your home for rent
$2,364/mo
Rent Zestimate®
Find your next renter with Zillow Rental Manager. Plus, with online applications, you can quickly screen prospective tenants – for free.
$2,364/mo
Rent Zestimate®
Refinance and save
$2,958/mo
Est. payment
Refinancing to a lower rate could help reduce your monthly payments and save thousands over the life of the loan.
$2,958/mo
Est. payment
Explore your selling options
Work with a Zillow partner agent
Leverage their expertise and Zillow's premium Showcase listings to get your home seen by more buyers.
Get startedList with your own agent
Get your home in front of millions of buyers by listing it on Zillow.
Learn how to do itSell it yourself
Take full control of how buyers see your home on Zillow by listing For Sale by Owner (FSBO).
List your homeWhat's special
Fresh carpetPaver patioNewer interior paintUpdated kitchenAmple driveway spaceConvenient turnaround driveway
Zillow last checked:
Listing updated:
Listed by:
Danica Ivancevich Ayersman 863-660-8672,
LPT REALTY, LLC 877-366-2213
Bought with:
Deborah Saley, 3123527
PAIGE WAGNER HOMES REALTY
Source: Stellar MLS,MLS#: L4953054 Originating MLS: Orlando Regional
Originating MLS: Orlando Regional
Facts & features
Interior
Bedrooms & bathrooms
- Bedrooms: 3
- Bathrooms: 2
- Full bathrooms: 2
Primary bedroom
- Features: Built-in Closet
- Level: First
- Area: 156 Square Feet
- Dimensions: 13x12
Kitchen
- Level: First
- Area: 140 Square Feet
- Dimensions: 14x10
Living room
- Level: First
- Area: 308 Square Feet
- Dimensions: 14x22
Heating
- Central
Cooling
- Central Air
Appliances
- Included: Dishwasher, Dryer, Range, Refrigerator, Washer, Water Filtration System
- Laundry: Inside
Features
- Accessibility Features
- Flooring: Carpet, Luxury Vinyl
- Has fireplace: No
Interior area
- Total structure area: 2,747
- Total interior livable area: 1,994 sqft
Property
Parking
- Total spaces: 2
- Parking features: Garage - Attached
- Attached garage spaces: 2
Accessibility
- Accessibility features: Accessible Full Bath
Features
- Levels: One
- Stories: 1
- Patio & porch: Enclosed, Front Porch
- Exterior features: Irrigation System, Lighting
Lot
- Size: 1.15 Acres
- Features: In County
Details
- Additional structures: Shed(s)
- Parcel number: 232916000000014030
- Zoning: RC
- Special conditions: None
Construction
Type & style
- Home type: SingleFamily
- Property subtype: Single Family Residence
Materials
- Block
- Foundation: Slab
- Roof: Shingle
Condition
- New construction: No
- Year built: 1968
Utilities & green energy
- Sewer: Septic Tank
- Water: Well
- Utilities for property: Electricity Available, Electricity Connected, Water Available, Water Connected
Community & HOA
Community
- Pet fee: $0 monthly
- Subdivision: OAK VIEW ESTATES UN #3
HOA
- Has HOA: No
Location
- Region: Lakeland
Financial & listing details
- Price per square foot: $221/sqft
- Tax assessed value: $348,934
- Annual tax amount: $5,385
- Date on market: 5/19/2025
- Cumulative days on market: 13 days
- Listing terms: Cash,Conventional,FHA,VA Loan
- Ownership: Fee Simple
- Total actual rent: 0
- Electric utility on property: Yes
- Road surface type: Paved
Price history
| Date | Event | Price |
|---|---|---|
| 7/7/2025 | Sold | $440,985+2.6%$221/sqft |
Source:  Stellar MLS #L4953054 Report a problem Stellar MLS #L4953054 Report a problem | ||
| 6/1/2025 | Pending sale | $430,000$216/sqft |
Source: Stellar MLS #L4953054 Report a problem | ||
| 5/19/2025 | Listed for sale | $430,000+360.4%$216/sqft |
Source: Stellar MLS #L4953054 Report a problem | ||
| 11/17/2021 | Sold | $93,400-50%$47/sqft |
Source: Public Record Report a problem | ||
| 3/9/2021 | Sold | $186,700$94/sqft |
Source: Public Record Report a problem | ||
Public tax history
| Year | Property taxes | Tax assessment |
|---|---|---|
| 2025 | $4,511 -5% | $348,934 -4.9% |
| 2024 | $4,751 +101% | $367,051 +63.2% |
| 2023 | $2,364 -0.4% | $224,892 +3% |
| 2022 | $2,374 -26% | $218,342 -5.7% |
| 2021 | $3,209 +502.7% | $231,608 +106% |
| 2020 | $532 +0.4% | $112,423 +2.3% |
| 2019 | $530 -43.8% | $109,895 +1.9% |
| 2018 | $944 +2.3% | $107,846 +2.1% |
| 2017 | $922 +68.5% | $105,628 +2.1% |
| 2016 | $547 -4% | $103,455 +0.7% |
| 2015 | $570 -34.7% | $102,736 +0.8% |
| 2014 | $874 | $101,921 +1.5% |
| 2013 | -- | $100,415 +1.7% |
| 2012 | $929 +3.5% | $98,736 +3% |
| 2011 | $898 +0.5% | $95,860 +1.5% |
| 2010 | $893 +0.3% | $94,443 +2.7% |
| 2009 | $890 +5.8% | $91,960 +0.1% |
| 2008 | $842 | $91,868 |
| 2007 | -- | -- |
| 2006 | $1,086 | -- |
| 2005 | -- | -- |
| 2004 | -- | -- |
| 2003 | $916 +1.1% | $80,493 +2.4% |
| 2002 | $906 +2.4% | $78,606 +1.6% |
| 2001 | $885 | $77,368 |
Find assessor info on the county website
Neighborhood: 33811
Nearby homes
- $588,8004 bd4 ba2.8k sqft5616 Laurel Oak Dr, Lakeland, FL 33811Off Market
- $440,0003 bd2 ba1.8k sqft5623 Yates Rd, Lakeland, FL 33803Off Market
- $683,3004 bd4 ba2.8k sqft5632 Laurel Oak Dr, Lakeland, FL 33811Off Market
- $499,7003 bd2 ba2.1k sqft5615 Laurel Oak Dr, Lakeland, FL 33811Off Market
- $420,7004 bd2 ba1.8k sqft5615 Yates Rd, Lakeland, FL 33811Off Market
- $555,9003 bd3 ba2.1k sqft5707 Yates Rd, Lakeland, FL 33811Off Market
- $533,8003 bd3 ba3.3k sqft5608 Laurel Oak Dr, Lakeland, FL 33811Off Market
- $407,0003 bd2 ba1.9k sqft5607 Yates Rd, Lakeland, FL 33811Off Market
Nearby schools
GreatSchools rating
- 6/10R. Bruce Wagner Elementary SchoolGrades: PK-5Distance: 0.3 mi
- 4/10Southwest Middle SchoolGrades: 6-8Distance: 4.7 mi
- 5/10George W. Jenkins Senior High SchoolGrades: 9-12Distance: 5.7 mi
Schools provided by the listing agent
- Elementary: R. Bruce Wagner Elem
- Middle: Southwest Middle School
- High: George Jenkins High
Source: Stellar MLS. This data may not be complete. We recommend contacting the local school district to confirm school assignments for this home.
Get a cash offer in 3 minutes
Find out how much your home could sell for in as little as 3 minutes with a no-obligation cash offer.
Estimated market value
$429,800
Get a cash offer in 3 minutes
Find out how much your home could sell for in as little as 3 minutes with a no-obligation cash offer.
Estimated market value
$429,800
- Florida
- Polk County
- Lakeland
- 33811
- 5624 LAUREL OAK DRIVE
Nearby cities
Nearby neighborhoods
Nearby zip codes
Other Lakeland Topics
