Nestled in a cul-de-sac and right on the edge of a pristine golf course in Cypress Lakes, this beautiful 4BD/2BA home offers the perfect blend of comfort and scenic beauty. As you step inside this 1948 SF home, you're greeted by a spacious and thoughtfully designed interior that is crafted to meet the needs of a modern lifestyle. This concrete built home features a split floor plan, ensuring privacy and convenience for everyone with the kitchen at the heart of this home. The ample dining area can easily accommodate a table for 8 and seamlessly connects to a charming screened lanai at the back. This covered outdoor space is a true oasis, offering a serene setting to relax and entertain while enjoying the picturesque views of the golf course, without ever having to worry about the elements. Whether you're hosting a family gathering or simply enjoying a quiet evening, the lanai serves as the perfect spot for unforgettable moments. A paver drive leads you to the 3 car garage where you can easily store your golf cart and family car. As you step inside, you will find a bedroom right off the front entry with the versatility to be a guest bedroom or a home office, followed by two additional bedrooms and a guest bath. The living room connects the kitchen and dining area making it easy to entertain family and friends, with the kitchen offering everything you need to whip up a home cooked meal with SS appliances, a gas range and plenty of counter space to accommodate a few helpers. At the back of the home you will find the master bedroom with its private bath that features split vanities, a walk-in closet, tiled shower and soaking tub to wash the day away. Tile and laminate floors throughout make cleaning up a breeze. This home's location in a cul-de-sac not only ensures minimal traffic and maximum privacy but also provides a sense of community and safety, making it ideal for both growing families and those seeking a peaceful retreat. Living here means being part of a vibrant neighborhood that values leisure and relaxation, with the golf course right at your doorstep, a community pool and clubhouse. Located near I-95 makes your commute easy, and you are just minutes from the grocery store and dining. Enjoy!
Sold for $439,000
$439,000
5624 Long Marsh Dr, Elkton, FL 32033
4beds
1,948sqft
Single Family Residence
Built in 2010
0.3 Acres Lot
$438,500 Zestimate®
$225/sqft
$2,308 Estimated rent
Home value
$438,500
$417,000 - $460,000
$2,308/mo
Zestimate® history
Owner options
List your home for rent
$2,308/mo
Rent Zestimate®
Find your next renter with Zillow Rental Manager. Plus, with online applications, you can quickly screen prospective tenants – for free.
$2,308/mo
Rent Zestimate®
Refinance and save
$3,291/mo
Est. payment
Refinancing to a lower rate could help reduce your monthly payments and save thousands over the life of the loan.
$3,291/mo
Est. payment
Explore your selling options
Work with a Zillow partner agent
Leverage their expertise and Zillow's premium Showcase listings to get your home seen by more buyers.
Get startedList with your own agent
Get your home in front of millions of buyers by listing it on Zillow.
Learn how to do itSell it yourself
Take full control of how buyers see your home on Zillow by listing For Sale by Owner (FSBO).
List your homeWhat's special
Zillow last checked:
Listing updated:
Listed by:
Noah Bailey 904-867-3242,
Keller Williams Realty Atlantic Partners St Augustine,
Andrew Butler 904-536-5884,
Keller Williams Realty Atlantic Partners St Augustine
Bought with:
Keller Williams Realty Atlantic Partners St Augustine
Source: St Augustine St Johns County BOR,MLS#: 239246
Facts & features
Interior
Bedrooms & bathrooms
- Bedrooms: 4
- Bathrooms: 2
- Full bathrooms: 2
Primary bedroom
- Level: First
- Area: 180
- Dimensions: 15 x 12
Bedroom 2
- Area: 120
- Dimensions: 12 x 10
Primary bathroom
- Features: Tub/Shower Separate
Dining room
- Features: Combo
- Area: 224
- Dimensions: 16 x 14
Kitchen
- Area: 105
- Dimensions: 15 x 7
Living room
- Area: 286
- Dimensions: 22 x 13
Heating
- Central, Electric
Cooling
- Central Air, Electric
Appliances
- Included: Dishwasher, Dryer, Microwave, Range, Refrigerator, Washer, Water Softener
Features
- Ceiling Fan(s)
- Flooring: Laminate, Tile
- Windows: Window Treatments
Interior area
- Total structure area: 1,948
- Total interior livable area: 1,948 sqft
Property
Parking
- Total spaces: 3
- Parking features: 3 Car Garage, Attached
- Attached garage spaces: 3
Features
- Levels: Split
- Stories: 1
- Entry location: Ground Level
- Patio & porch: Porch, Screened Porch
- Exterior features: Auto Sprinkler
Lot
- Size: 0.3 Acres
- Dimensions: 66x146x130x143
- Features: On Golf Course, Cul-De-Sac, Irregular Lot, 1/4 to 1/2 Acre
Details
- Parcel number: 1373690630
- Zoning: PUD
Construction
Type & style
- Home type: SingleFamily
- Property subtype: Single Family Residence
Materials
- Block, Frame, Stucco
- Foundation: Slab
- Roof: Shingle
Condition
- New construction: No
- Year built: 2010
Utilities & green energy
- Sewer: Public Sewer
- Water: County
Community & HOA
Community
- Features: Clubhouse, Golf, HOA
- Subdivision: Cypress Lakes
HOA
- Has HOA: Yes
- Services included: HOA(Community Maintained)
- HOA fee: $404 annually
Location
- Region: Elkton
Financial & listing details
- Price per square foot: $225/sqft
- Tax assessed value: $368,862
- Annual tax amount: $2,605
- Price range: $439K - $439K
- Date on market: 2/22/2024
- Listing terms: Cash,Conventional,FHA,VA Loan
Price history
| Date | Event | Price |
|---|---|---|
| 5/6/2024 | Sold | $439,000-6.3%$225/sqft |
Source:  St Augustine St Johns County BOR #239246 Report a problem St Augustine St Johns County BOR #239246 Report a problem | ||
| 4/12/2024 | Pending sale | $468,400$240/sqft |
Source:  realMLS #2010425 Report a problem realMLS #2010425 Report a problem | ||
| 4/12/2024 | Contingent | $468,400$240/sqft |
Source: St Augustine St Johns County BOR #239246 Report a problem | ||
| 2/22/2024 | Listed for sale | $468,400+74.5%$240/sqft |
Source: St Augustine St Johns County BOR #239246 Report a problem | ||
| 5/13/2019 | Sold | $268,500-2.3%$138/sqft |
Source: Public Record Report a problem | ||
| 2/26/2019 | Price change | $274,900-1.8%$141/sqft |
Source: Coldwell Banker Premier Properties #184912 Report a problem | ||
| 2/8/2019 | Listed for sale | $279,900+16.6%$144/sqft |
Source: Coldwell Banker Premier Properties #184912 Report a problem | ||
| 7/7/2010 | Sold | $240,000$123/sqft |
Source: Public Record Report a problem | ||
Public tax history
| Year | Property taxes | Tax assessment |
|---|---|---|
| 2025 | $3,532 +27.4% | $276,162 +15% |
| 2024 | $2,771 +2.1% | $240,182 +3% |
| 2023 | $2,715 +3.2% | $233,186 +3% |
| 2022 | $2,631 +0.8% | $226,394 +3% |
| 2021 | $2,610 +0.4% | $219,800 +1.4% |
| 2020 | $2,599 +20.2% | $216,765 +21.8% |
| 2019 | $2,163 | $178,023 +1.9% |
| 2018 | $2,163 | $174,704 +2.1% |
| 2017 | -- | $171,111 -0.9% |
| 2016 | -- | $172,620 +0.7% |
| 2015 | $2,120 -1.7% | $171,420 +2.1% |
| 2014 | $2,156 | $167,879 +3.2% |
| 2013 | -- | $162,666 +1.7% |
| 2012 | -- | $159,947 -2.6% |
| 2011 | -- | $164,222 |
Find assessor info on the county website
Neighborhood: 32033
Nearby homes
- $770,5005 bd3 ba2.8k sqft5620 Long Marsh Dr, Elkton, FL 32033Off Market
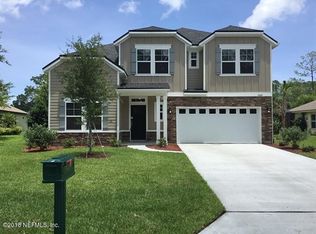
- $567,0004 bd2 ba3.6k sqft5630 Long Marsh Dr, Elkton, FL 32033Off Market

- $404,8003 bd2 ba2.1k sqft5616 Long Marsh Dr, Elkton, FL 32033Off Market
- $407,0004 bd2 ba1.9k sqft5612 Long Marsh Dr, Elkton, FL 32033Off Market
- $582,4004 bd3 ba2.6k sqft5631 Long Marsh Dr, Elkton, FL 32033Off Market
- $2,6754 bd3 ba2.4k sqft5627 Long Marsh Dr, Elkton, FL 32033For Rent
- $435,3004 bd2 ba2.1k sqft5623 Long Marsh Dr, Elkton, FL 32033Off Market
- $418,2003 bd3 ba2k sqft5619 Long Marsh Dr, Elkton, FL 32033Off Market
Nearby schools
GreatSchools rating
- 9/10Otis A. Mason Elementary SchoolGrades: PK-5Distance: 1.7 mi
- 5/10Pedro Menendez High SchoolGrades: 8-12Distance: 4.3 mi
- 6/10Gamble Rogers Middle SchoolGrades: 6-8Distance: 4.6 mi
Schools provided by the listing agent
- Elementary: Otis A. Mason
- Middle: Gamble Rogers
- High: Pedro Menendez
Source: St Augustine St Johns County BOR. This data may not be complete. We recommend contacting the local school district to confirm school assignments for this home.
Get a cash offer in 3 minutes
Find out how much your home could sell for in as little as 3 minutes with a no-obligation cash offer.
Estimated market value
$438,500
Get a cash offer in 3 minutes
Find out how much your home could sell for in as little as 3 minutes with a no-obligation cash offer.
Estimated market value
$438,500
- Florida
- Saint Johns County
- Elkton
- 32033
- 5624 Long Marsh Dr
Nearby cities
Nearby zip codes
Other Elkton Topics
