Welcome to 5624 Madison Street, nestled peacefully on one of the quiet, tree-lined "President Streets" of Huntington Terrace. Offering the perfect blend of classic 1940s character and well-executed modern expansions, this residence is a rare find in one of Bethesda’s most walkable and sought-after neighborhoods. With five bedrooms and four-and-one-half baths, this Cape Cod-style home is full of pleasant surprises! The home greets you with a formal living room featuring refinished hardwood floors and a traditional fireplace. Beyond the living room is a formal dining room—intimate enough for family dinners, yet spacious enough for gracious dinner parties. The updated kitchen features stainless appliances and a cozy breakfast nook. The floor plan flows seamlessly into a stunning, vaulted-ceiling family room addition and an enclosed porch. With large Andersen windows and French doors framing views of the gardens, it is the perfect private spot to enjoy your morning coffee while taking in the spring flowers and lush landscape. This home boasts many unique features, but the guest suite is a fan favorite! This thoughtful addition blends seamlessly with the original architecture and provides a large bedroom and full bath. With vaulted ceilings, an abundance of natural light, and a bird’s-eye view of the gardens from every window, it is a truly special retreat. The addition also includes a tiled sunroom overlooking the garden. This space is ideal for a sitting room, private home office, or playroom, and it connects the home to the oversized garage. The garage provides ample space for a vehicle plus a workbench, gardening tools, and sports equipment. A paver driveway extends gracefully to the street. Four bedrooms and three bathrooms are located in the original wing of the home. Upstairs features the primary bedroom with an ensuite bath and generous walk-in closet, plus a second bedroom and hall bathroom—both featuring charming dormer nooks. The lower level includes two bedrooms and one bathroom. These are ideal for use as guest rooms, a quiet home office, or a study. This level also offers the potential for a future larger primary suite with an oversized walk-in closet. The finished basement includes a laundry area with a washer/dryer and sink, as well as a creative play area featuring synthetic turf and a mounted movie screen! Whether you envision a home gym, a media room, or a hobby space, the choice is yours. A powder room and storage area complete this level. Step outside into a masterfully landscaped garden. The backyard features a patio nestled under a canopy of trees and surrounded by privacy hedges. A walking path leads through a wrought iron gate to the front yard, while another path provides access behind the garage. The yard comes alive in spring, blooming with daffodils, hyacinths, and rhododendrons. These gardens were designed for year-round beauty and privacy—a true reflection of the loving care the owners have given this home. Located in the heart of the "President Streets," you are just minutes from the Medical Center Metro, NIH, and Walter Reed. Enjoy the convenience of walking to the shops and dining of Woodmont Triangle while residing in a peaceful community known for its friendly atmosphere and top-tier school district. Welcome home!
Sold for $1,592,500
$1,592,500
5624 Madison St, Bethesda, MD 20817
5beds
2,391sqft
Single Family Residence
Built in 1940
8,698 Square Feet Lot
$1,575,000 Zestimate®
$666/sqft
$6,063 Estimated rent
Home value
$1,575,000
$1.45M - $1.72M
$6,063/mo
Zestimate® history
Owner options
List your home for rent
$6,063/mo
Rent Zestimate®
Find your next renter with Zillow Rental Manager. Plus, with online applications, you can quickly screen prospective tenants – for free.
$6,063/mo
Rent Zestimate®
Refinance and save
$9,830/mo
Est. payment
Refinancing to a lower rate could help reduce your monthly payments and save thousands over the life of the loan.
$9,830/mo
Est. payment
Explore your selling options
Work with a Zillow partner agent
Leverage their expertise and Zillow's premium Showcase listings to get your home seen by more buyers.
Get startedList with your own agent
Get your home in front of millions of buyers by listing it on Zillow.
Learn how to do itSell it yourself
Take full control of how buyers see your home on Zillow by listing For Sale by Owner (FSBO).
List your homeWhat's special
Traditional fireplaceRefinished hardwood floorsMasterfully landscaped gardenEnclosed porchCozy breakfast nookFormal dining roomStainless appliances
Zillow last checked:
Listing updated:
Listed by:
Robin Rice 301-655-8475,
Compass,
Co-Listing Agent: Cheryl R Leahy 301-370-2484,
Compass
Bought with:
Eva Davis, 0653800
Compass
Source: Bright MLS,MLS#: MDMC2222840
Facts & features
Interior
Bedrooms & bathrooms
- Bedrooms: 5
- Bathrooms: 5
- Full bathrooms: 4
- 1/2 bathrooms: 1
- Main level bathrooms: 2
- Main level bedrooms: 3
Basement
- Area: 768
Heating
- Central, Forced Air, Baseboard, Natural Gas
Cooling
- Central Air, Ceiling Fan(s), Electric
Appliances
- Included: Gas Water Heater
- Laundry: In Basement
Features
- Walk-In Closet(s), Sound System, Recessed Lighting, Entry Level Bedroom, Dining Area, Crown Molding, Ceiling Fan(s), Cedar Closet(s)
- Flooring: Hardwood, Ceramic Tile, Wood
- Basement: Partial,Partially Finished,Walk-Out Access
- Number of fireplaces: 1
- Fireplace features: Glass Doors, Wood Burning
Interior area
- Total structure area: 3,159
- Total interior livable area: 2,391 sqft
- Finished area above ground: 2,391
- Finished area below ground: 0
Property
Parking
- Total spaces: 4
- Parking features: Garage Faces Rear, Garage Door Opener, Storage, Inside Entrance, Oversized, Attached, Driveway
- Attached garage spaces: 1
- Uncovered spaces: 3
Accessibility
- Accessibility features: None
Features
- Levels: Three
- Stories: 3
- Pool features: None
- Fencing: Wrought Iron
- Has view: Yes
- View description: Garden
Lot
- Size: 8,698 Square Feet
Details
- Additional structures: Above Grade, Below Grade
- Parcel number: 160700512666
- Zoning: R60
- Special conditions: Standard
Construction
Type & style
- Home type: SingleFamily
- Architectural style: Cape Cod
- Property subtype: Single Family Residence
Materials
- Frame
- Foundation: Slab
- Roof: Architectural Shingle
Condition
- Very Good
- New construction: No
- Year built: 1940
Utilities & green energy
- Sewer: Public Sewer
- Water: Public
- Utilities for property: Natural Gas Available
Community & HOA
Community
- Subdivision: Huntington Terrace
HOA
- Has HOA: No
Location
- Region: Bethesda
Financial & listing details
- Price per square foot: $666/sqft
- Tax assessed value: $967,100
- Annual tax amount: $11,332
- Date on market: 4/16/2026
- Listing agreement: Exclusive Agency
- Ownership: Fee Simple
Price history
| Date | Event | Price |
|---|---|---|
| 5/15/2026 | Sold | $1,592,500+6.5%$666/sqft |
Source:  Bright MLS #MDMC2222840 Report a problem Bright MLS #MDMC2222840 Report a problem | ||
| 4/21/2026 | Pending sale | $1,495,000$625/sqft |
Source: Bright MLS #MDMC2222840 Report a problem | ||
| 4/16/2026 | Listed for sale | $1,495,000$625/sqft |
Source: Bright MLS #MDMC2222840 Report a problem | ||
Public tax history
| Year | Property taxes | Tax assessment |
|---|---|---|
| 2025 | $10,640 +7.5% | $913,300 +6.3% |
| 2024 | $9,895 -0.1% | $859,500 |
| 2023 | $9,903 +4.4% | $859,500 |
| 2022 | $9,485 -7.8% | $859,500 -7.9% |
| 2021 | $10,291 +1.4% | $933,400 +1.4% |
| 2020 | $10,150 +3% | $920,067 +3% |
| 2019 | $9,852 -0.2% | $893,400 |
| 2018 | $9,869 +0.1% | $893,400 +2.6% |
| 2017 | $9,860 +39.5% | $871,167 +2.6% |
| 2016 | $7,067 | $848,933 +2.7% |
| 2015 | $7,067 | $826,700 +6.1% |
| 2014 | $7,067 | $778,833 +6.5% |
| 2013 | -- | $730,967 +7% |
| 2012 | -- | $683,100 |
| 2011 | -- | $683,100 |
| 2010 | -- | $683,100 -15.9% |
| 2009 | -- | $812,520 +7.7% |
| 2008 | -- | $754,112 +8.4% |
| 2007 | -- | $695,706 +24.3% |
| 2006 | -- | $559,840 +13.1% |
| 2005 | -- | $495,062 +15.1% |
| 2004 | -- | $430,286 +17.7% |
| 2003 | -- | $365,510 +1.8% |
| 2002 | -- | $359,002 |
| 2001 | -- | $359,002 |
Find assessor info on the county website
Neighborhood: 20817
Nearby homes
- $1,109,4003 bd3 ba2.2k sqft8705 Jefferson St, Bethesda, MD 20817Off Market
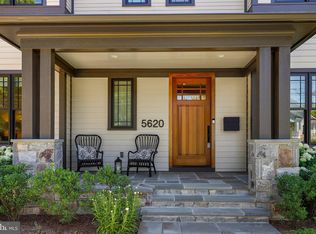
- $1,961,8006 bd6 ba4.5k sqft5620 Madison St, Bethesda, MD 20817Off Market
- $1,166,4003 bd2 ba1.9k sqft8708 Jefferson St, Bethesda, MD 20817Off Market
- $1,292,5003 bd2 ba1.9k sqft5625 Madison St, Bethesda, MD 20817Off Market
- $1,550,600-- bd3 ba2.4k sqft5525 Lincoln St, Bethesda, MD 20817Off Market
- $1,672,2004 bd3 ba2.5k sqft5629 Madison St, Bethesda, MD 20817Off Market
- $1,941,8005 bd5 ba6.8k sqft5623 Madison St, Bethesda, MD 20817Off Market
- $2,181,3006 bd6 ba6.1k sqft5618 Madison St, Bethesda, MD 20817Off Market
Nearby schools
GreatSchools rating
- 9/10Bradley Hills Elementary SchoolGrades: K-5Distance: 0.2 mi
- 10/10Thomas W. Pyle Middle SchoolGrades: 6-8Distance: 1.1 mi
- 9/10Walt Whitman High SchoolGrades: 9-12Distance: 1.4 mi
Schools provided by the listing agent
- Elementary: Bradley Hills
- Middle: Thomas W. Pyle
- High: Walt Whitman
- District: Montgomery County Public Schools
Source: Bright MLS. This data may not be complete. We recommend contacting the local school district to confirm school assignments for this home.
Get a cash offer in 3 minutes
Find out how much your home could sell for in as little as 3 minutes with a no-obligation cash offer.
Estimated market value
$1,575,000
Get a cash offer in 3 minutes
Find out how much your home could sell for in as little as 3 minutes with a no-obligation cash offer.
Estimated market value
$1,575,000
- Maryland
- Montgomery County
- Bethesda
- 20817
- 5624 Madison St
