Skip main navigation
Sold for $495,000
  • $495,000

    5624 Mattfeldt Ave, Baltimore, MD 21209

    4beds
    1,917sqft
    Single Family Residence
    Built in 1915
    0.27 Acres Lot
    $-- Zestimate®
    $258/sqft
    $2,727 Estimated rent

    Home value

    Not available

    Estimated sales range

    Not available

    $2,727/mo

    Zestimate® history
    Loading
    Loading...

    Owner options

    List your home for rent

    $2,727/mo

    Rent Zestimate®

    Find your next renter with Zillow Rental Manager. Plus, with online applications, you can quickly screen prospective tenants – for free.

    Learn more

    $2,727/mo

    Rent Zestimate®

    Refinance and save

    $3,258/mo

    Est. payment

    Refinancing to a lower rate could help reduce your monthly payments and save thousands over the life of the loan.

    See today's rates

    $3,258/mo

    Est. payment

    Explore your selling options

    Work with a Zillow partner agent

    Leverage their expertise and Zillow's premium Showcase listings to get your home seen by more buyers.

    Get started

    List with your own agent

    Get your home in front of millions of buyers by listing it on Zillow.

    Learn how to do it

    Sell it yourself

    Take full control of how buyers see your home on Zillow by listing For Sale by Owner (FSBO).

    List your home

    What's special

    Pellet stoveRich with treesWalk-out lower levelWalk-in closetGorgeous park-like yardTwo-car detached garageLarge deck
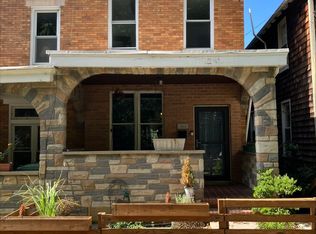
    Here’s your chance- this is your rare opportunity to own that storybook home you’ve been dreaming of! This property represents the best of both worlds; city living close to dining, shopping, and entertainment, coupled with a unique home and a gorgeous, park-like yard. The stylish first level has such a vibe- large rooms that flow seamlessly into the next, including a living room, dining room, and beautiful, large custom kitchen. This kitchen will catch your eye with a breakfast bar, ceramic flooring, shaker cabinets, and white maple butcher block countertops. And the views! You’ll look out over your lovely yard, which is almost 1/3 of an acre, and rich with trees, raised beds, and a pergola. Upstairs, a full bath and three bedrooms await. The primary bedroom is spacious with a walk-in closet, and the hall bath is nicely updated. Head downstairs to the walk-out lower level, currently used as an AirBNB. This level, which has its own full bath, could also be perfect for an additional bedroom, den, or office. A pellet stove will keep you cozy, or you can head out the sliding glass doors to relax on the large deck. Also featured is a two-car detached garage, currently used as an art studio. Systems have been updated as well- the boiler is less than 4 years old, and the dual-zoned A/C was installed in 2018. This home is truly magical!

    Zillow last checked:

    Listing updated:

    Listed by:

    Mia Capen 443-803-3499,

    Real Broker, LLC

    Bought with:

    Jessica Robey, 5016896

    AB & Co Realtors, Inc.

    Source: Bright MLS,MLS#: MDBA2205304MLS Logo

    Facts & features

    Interior

    Bedrooms & bathrooms
    • Bedrooms: 4
    • Bathrooms: 2
    • Full bathrooms: 2
    Primary bedroom
    • Features: Flooring - Carpet, Walk-In Closet(s)
    • Level: Upper
    Bedroom 2
    • Features: Flooring - Carpet
    • Level: Upper
    Bedroom 3
    • Level: Upper
    Bedroom 4
    • Features: Ceiling Fan(s), Flooring - HardWood
    • Level: Lower
    Bathroom 1
    • Features: Flooring - Tile/Brick
    • Level: Upper
    Bathroom 2
    • Features: Bathroom - Tub Shower, Flooring - Tile/Brick
    • Level: Lower
    Dining room
    • Features: Flooring - HardWood
    • Level: Main
    Kitchen
    • Features: Flooring - Tile/Brick, Skylight(s), Kitchen - Gas Cooking
    • Level: Main
    Living room
    • Features: Flooring - HardWood
    • Level: Main
    Office
    • Features: Fireplace - Other, Flooring - Slate, Wood Stove
    • Level: Lower
    Heating
    • Radiator, Natural Gas
    Cooling
    • Ceiling Fan(s), Central Air, Electric
    Appliances
    • Included: Microwave, Dishwasher, Disposal, Dryer, Exhaust Fan, Self Cleaning Oven, Oven/Range - Gas, Refrigerator, Stainless Steel Appliance(s), Washer, Gas Water Heater
    • Laundry: In Basement
    Features
    • Ceiling Fan(s), Kitchen - Gourmet, Recessed Lighting, Upgraded Countertops
    • Flooring: Carpet, Ceramic Tile, Engineered Wood, Hardwood, Wood
    • Windows: Skylight(s)
    • Basement: Other
    • Has fireplace: No
    • Fireplace features: Pellet Stove
    Interior area
    • Total structure area: 2,252
    • Total interior livable area: 1,917 sqft
    • Finished area above ground: 1,582
    • Finished area below ground: 335

    Property

    Parking
    • Total spaces: 2
    • Parking features: Garage Faces Rear, Garage Door Opener, Detached, On Street
    • Garage spaces: 2
    • Has uncovered spaces: Yes
    Accessibility
    • Accessibility features: None
    Features
    • Levels: Three
    • Stories: 3
    • Patio & porch: Deck, Porch
    • Exterior features: Sidewalks, Stone Retaining Walls, Street Lights
    • Pool features: None
    • Has view: Yes
    • View description: Garden, Scenic Vista, Trees/Woods
    Lot
    • Size: 0.27 Acres
    • Features: Backs to Trees, Landscaped, Rear Yard, SideYard(s), Vegetation Planting, Private
    Details
    • Additional structures: Above Grade, Below Grade, Outbuilding
    • Parcel number: 0327154778B033
    • Zoning: R-6
    • Special conditions: Standard

    Construction

    Type & style
    • Home type: SingleFamily
    • Architectural style: Traditional
    • Property subtype: Single Family Residence
    Materials
    • Cedar
    • Foundation: Brick/Mortar
    • Roof: Shingle,Asphalt
    Condition
    • New construction: No
    • Year built: 1915

    Utilities & green energy

    • Sewer: Public Sewer
    • Water: Public

    Community & neighborhood

    Location
    • Region: Baltimore
    • Subdivision: Mount Washington
    • Municipality: Baltimore City

    Other

    Other facts
    • Listing agreement: Exclusive Right To Sell
    • Listing terms: Cash,Conventional,FHA,VA Loan
    • Ownership: Fee Simple

    Price history

    DateEventPrice
    7/10/2026Sold$495,000-1%$258/sqft
    Source: Bright MLS #MDBA2205304 Report a problem
    5/17/2026Contingent$500,000$261/sqft
    Source: Bright MLS #MDBA2205304 Report a problem
    5/17/2026Listed for sale$500,000+22%$261/sqft
    Source: Bright MLS #MDBA2205304 Report a problem
    5/12/2023Sold$410,000+9.3%$214/sqft
    Source: Bright MLS #MDBA2079828 Report a problem
    4/4/2023Pending sale$375,000$196/sqft
    Source: Bright MLS #MDBA2079828 Report a problem
    4/3/2023Listing removed$375,000$196/sqft
    Source: Bright MLS #MDBA2079828 Report a problem
    4/1/2023Listed for sale$375,000+41.5%$196/sqft
    Source: Bright MLS #MDBA2079828 Report a problem
    6/5/2018Sold$265,000-1.8%$138/sqft
    Source: Public Record Report a problem
    4/5/2018Price change$269,900-1.9%$141/sqft
    Source: Bondar Realty, Inc. #1000343374 Report a problem
    3/25/2018Price change$275,000-1.8%$143/sqft
    Source: Bondar Realty, Inc. #1000343374 Report a problem
    1/28/2018Listed for sale$279,900+7.7%$146/sqft
    Source: Bondar Realty, Inc. #1000343374 Report a problem
    6/15/2017Sold$260,000+0%$136/sqft
    Source: Public Record Report a problem
    3/26/2017Pending sale$259,900$136/sqft
    Source: Long & Foster Real Estate, Inc. #BA9886794 Report a problem
    3/20/2017Listed for sale$259,900$136/sqft
    Source: Long & Foster Real Estate, Inc. #BA9886794 Report a problem

    Public tax history

    YearProperty taxesTax assessment
    2025-- $300,300 +17.5%
    2024$6,032 +0.1%$255,600 +0.1%
    2023$6,026 +0.1%$255,333 -0.1%
    2022$6,020 +0.1%$255,600 +0.3%
    2021$6,013 +11.6%$254,800 +11.6%
    2020$5,386 +13.2%$228,233 -10.4%
    2019$4,759 +15.2%$254,800 +45.5%
    2018$4,132 +0.9%$175,100 +0.9%
    2017$4,095 +26.4%$173,500 +0.9%
    2016$3,239 $171,900 +0.9%
    2015$3,239 $170,300
    2014$3,239 $170,300
    2013-- $170,300 -12.7%
    2012-- $195,100
    2011-- $195,100
    2010-- $195,100 -23.2%
    2009-- $254,060 +21.7%
    2008-- $208,826 +27.6%
    2007-- $163,593 +38.2%
    2006-- $118,360 +5.6%
    2005-- $112,126 +5.9%
    2004-- $105,893 +6.3%
    2003-- $99,660 +4.4%
    2002-- $95,472 +4.6%
    2001-- $91,286

    Find assessor info on the county website

    Neighborhood: Sabina-Mattfeldt

    Nearby schools

    GreatSchools rating
    Schools provided by the listing agent
    • District: Baltimore City Public Schools

    Source: Bright MLS. This data may not be complete. We recommend contacting the local school district to confirm school assignments for this home.

    Get pre-qualified for a loan
    At Zillow Home Loans, we can pre-qualify you in as little as 5 minutes with no impact to your credit score.

    An equal housing lender. NMLS #10287.