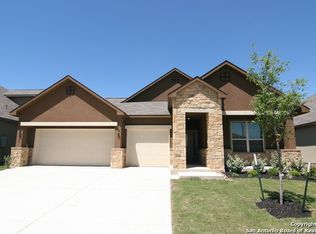
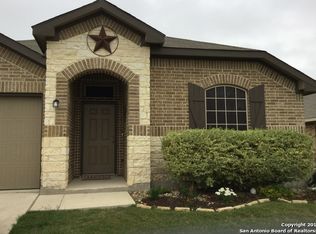
New Bella Vista home in Briar Meadows! Driftwood plan - 2638sqft. Floorplan features an open kitchen with a view into the dining area and great room. Stainless steel appliances, a tile backsplash, and granite countertops compliment the kitchen. The master suite includes a bay window, expanded master bath and closet. Ceramic tile can be seen in all wet areas including the extended entry and family room. Complete with an extended covered patio, sprinkler system, 2" faux blinds & water softener pre-plumb!
This property is not currently displayed as for sale or rent on Zillow. This may be different from what's on other websites or public sources.