Skip main navigation
Off market
Street View
  • $999,100

    5624 Mountain Breeze Dr, Chattanooga, TN 37421

    5beds
    6baths
    6,388sqft
    SingleFamily
    Built in 1995
    1 Acres Lot
    $999,100 Zestimate®
    $156/sqft
    $4,911 Estimated rent

    Home value

    $999,100

    $909,000 - $1.10M

    $4,911/mo

    Zestimate® history
    Loading
    Loading...

    Owner options

    List your home for rent

    $4,911/mo

    Rent Zestimate®

    Find your next renter with Zillow Rental Manager. Plus, with online applications, you can quickly screen prospective tenants – for free.

    Learn more

    $4,911/mo

    Rent Zestimate®

    Refinance and save

    $5,915/mo

    Est. payment

    Refinancing to a lower rate could help reduce your monthly payments and save thousands over the life of the loan.

    See today's rates

    $5,915/mo

    Est. payment

    Explore your selling options

    Work with a Zillow partner agent

    Leverage their expertise and Zillow's premium Showcase listings to get your home seen by more buyers.

    Get started

    List with your own agent

    Get your home in front of millions of buyers by listing it on Zillow.

    Learn how to do it

    Sell it yourself

    Take full control of how buyers see your home on Zillow by listing For Sale by Owner (FSBO).

    List your home

    What's special

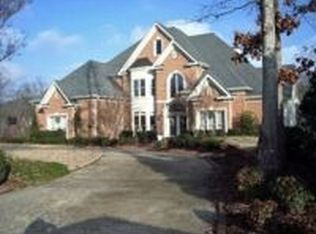
    A place for everything and everything in it's place! Great family floor plan with tons of storage. From the moment guests pull into the manicured circle drive, the stage is set to impress. Upon arrival the tranquil pond in the brick fenced courtyard beckons you, "come inside". Live large and comfortably with room for everyone to have their own space. Expansive two story foyer is flanked by a more than generous and richly molded dining room and office. The main level living room is two story with a wall of windows and cozy fireplace. Butler's pantry, hearth room with vaulted ceiling and fireplace makes the kitchen and breakfast area a favorite family lounging spot. Don't forget the all seasons porch with casement windows and access to the large deck which overlooks the gazebo, hot tub, trampoline and beautiful private backyard, lush with mature landscaping. The main level living also features a very large master bedroom with sitting room and access to the deck. New owner's of the home will enjoy his and her master bathrooms. Her master bath has a spa tub. Walk in closets in the master ensuite complete the experience of owning a true luxury home. Second level occupants enjoy a study/library with built in bookshelves, bonus room and two large bedrooms with baths. This level has a huge floored attic. In fact, this home has more storage than you will be able to fill up. The Terrace level is finished in like quality finishes as the main home. Family room has a stacked stone fireplace and a built in large screen t.v. complete with subwoofer and electronic equipment supplying surround sound throughout the home. This level also is home to a large rec room, half kitchen with sink, dishwasher, microwave and fridge. Additional guest bedroom and mirrored excersize room. Additinal unfinished storage areas includes shelving and a ping pong table area. Very spacious full bathroom with oversized spa tub and walk in shower, private water closet with commode and bidet. Located in the very popular Mountain Shadows community. Enjoy the pool, poolhouse and tennis courts. The association fees are $200 annually, but slightly higher for pool memebership.

    This property is off market, which means it's not currently listed for sale or rent on Zillow. This may be different from what's available on other websites or public sources.

    Facts & features

    Interior

    Bedrooms & bathrooms
    • Bedrooms: 5
    • Bathrooms: 6
    Heating
    • Other, Gas
    Cooling
    • Central
    Appliances
    • Included: Dishwasher, Garbage disposal, Microwave, Range / Oven, Refrigerator, Washer
    Interior area
    • Total interior livable area: 6,388 sqft

    Property

    Parking
    • Total spaces: 3
    • Parking features: Garage - Attached
    Features
    • Exterior features: Stucco, Vinyl, Brick
    • Has spa: Yes
    Lot
    • Size: 1 Acres
    Details
    • Parcel number: 160AK011

    Construction

    Type & style
    • Home type: SingleFamily
    Materials
    • Roof: Other
    Condition
    • Year built: 1995

    Community & HOA

    HOA
    • Has HOA: Yes
    • HOA fee: $50 monthly
    Location
    • Region: Chattanooga

    Financial & listing details

    • Price per square foot: $156/sqft
    • Tax assessed value: $898,000
    • Annual tax amount: $3,412

    Price history

    DateEventPrice
    12/10/2013Listing removed$625,000$98/sqft
    Source: Keller Williams Realty #1196180 Report a problem
    11/16/2013Price change$625,000-1.6%$98/sqft
    Source: Keller Williams Realty #1196180 Report a problem
    9/28/2013Price change$635,000-0.8%$99/sqft
    Source: Keller Williams Realty #1196180 Report a problem
    6/12/2013Listed for sale$639,900+43.8%$100/sqft
    Source: Keller Williams Realty #1196180 Report a problem
    10/22/2001Sold$445,000+8.5%$70/sqft
    Source: Public Record Report a problem
    12/15/1995Sold$410,000+1071.4%$64/sqft
    Source: Public Record Report a problem
    4/10/1995Sold$35,000$5/sqft
    Source: Public Record Report a problem

    Public tax history

    YearProperty taxesTax assessment
    2025$3,412 -0.2%$224,500 +47.4%
    2024$3,418 $152,350
    2023$3,418 $152,350
    2022$3,418 +0.3%$152,350
    2021$3,409 -16.1%$152,350 +3.7%
    2020$4,062 $146,900
    2019$4,062 $146,900
    2018$4,062 -0.2%$146,900
    2017$4,071 -1.1%$146,900
    2016$4,116 --
    2015$4,116 $148,525
    2014$4,116 -4.4%--
    2013$4,307 $148,525 -4.7%
    2012$4,307 $155,775
    2011$4,307 $155,775
    2010$4,307 $155,775
    2009$4,307 $155,775 +22.1%
    2008-- $127,550
    2007-- $127,550
    2006-- $127,550
    2005-- $127,550 +14.6%
    2004-- $111,325
    2003-- $111,325
    2002-- $111,325
    2001-- $111,325 -10.1%
    2000-- $123,825
    Find assessor info on the county website

    Neighborhood: East Brainerd

    Nearby schools

    GreatSchools rating
    Schools provided by the listing agent
    • Elementary: Westview Elementary
    • Middle: East Hamilton
    • High: East Hamilton

    Source: The MLS. This data may not be complete. We recommend contacting the local school district to confirm school assignments for this home.

    Get a cash offer in 3 minutes
    Find out how much your home could sell for in as little as 3 minutes with a no-obligation cash offer.
    Estimated market value
    $999,100
    Get a cash offer in 3 minutes
    Find out how much your home could sell for in as little as 3 minutes with a no-obligation cash offer.
    Estimated market value
    $999,100