Skip main navigation
Sold
  • $677,000

    5624 NE Farmcrest St, Hillsboro, OR 97124

    3beds
    1,703sqft
    Residential, Single Family Residence
    Built in 1987
    10,454 Square Feet Lot
    $675,800 Zestimate®
    $398/sqft
    $2,655 Estimated rent

    Home value

    $675,800

    $642,000 - $710,000

    $2,655/mo

    Zestimate® history
    Loading
    Loading...

    Owner options

    List your home for rent

    $2,655/mo

    Rent Zestimate®

    Find your next renter with Zillow Rental Manager. Plus, with online applications, you can quickly screen prospective tenants – for free.

    Learn more

    $2,655/mo

    Rent Zestimate®

    Refinance and save

    $4,647/mo

    Est. payment

    Refinancing to a lower rate could help reduce your monthly payments and save thousands over the life of the loan.

    See today's rates

    $4,647/mo

    Est. payment

    Explore your selling options

    Work with a Zillow partner agent

    Leverage their expertise and Zillow's premium Showcase listings to get your home seen by more buyers.

    Get started

    List with your own agent

    Get your home in front of millions of buyers by listing it on Zillow.

    Learn how to do it

    Sell it yourself

    Take full control of how buyers see your home on Zillow by listing For Sale by Owner (FSBO).

    List your home

    What's special

    Large showerBuilt in bbqFire pitAmple space to entertainCustom kitchenSolid hickory hardwood floorsStainless steel appliances
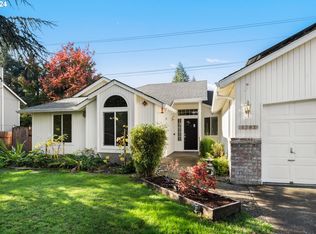
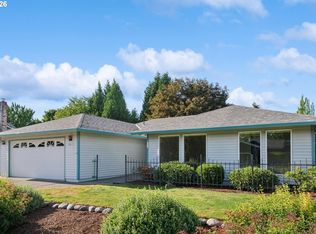
    Beautiful one level home on a large corner lot in Hillsboro. This home boasts a custom kitchen with slab granite counters, stainless steel appliances, undercounter lighting and ample space to entertain. Solid Hickory hardwood floors throughout and tile floors in the baths. Primary bedroom with ensuite bath, large shower and quartz counters. Every room adorned with designer touches. Fenced back yard with a pool and hot tub, patio, built in BBQ, fire pit and trailer/RV parking area. This location is close to hi-tech, freeways, entertainment, shopping, or the Oregon Coast. [Home Energy Score = 5. HES Report at https://rpt.greenbuildingregistry.com/hes/OR10250868]

    Zillow last checked:

    Listing updated:

    Listed by:

    Dustin Trump 503-504-0191,

    All County Real Estate

    Bought with:

    Margie Waltz, 200404068

    John L. Scott Market Center

    Source: RMLS (OR),MLS#: 626435268MLS Logo

    Facts & features

    Interior

    Bedrooms & bathrooms
    • Bedrooms: 3
    • Bathrooms: 2
    • Full bathrooms: 2
    • Main level bathrooms: 2
    Rooms
    • Room types: Bedroom 2, Bedroom 3, Dining Room, Family Room, Kitchen, Living Room, Primary Bedroom
    Primary bedroom
    • Features: Hardwood Floors, Closet, Ensuite
    • Level: Main
    Bedroom 2
    • Features: Hardwood Floors, Closet
    • Level: Main
    Bedroom 3
    • Features: Hardwood Floors, Closet
    • Level: Main
    Dining room
    • Features: Hardwood Floors
    • Level: Main
    Kitchen
    • Features: Gourmet Kitchen, Hardwood Floors, Granite
    • Level: Main
    Living room
    • Features: Hardwood Floors
    • Level: Main
    Heating
    • Forced Air
    Cooling
    • Central Air
    Appliances
    • Included: Dishwasher, Disposal, Free-Standing Gas Range, Free-Standing Refrigerator, Microwave, Plumbed For Ice Maker, Stainless Steel Appliance(s), Washer/Dryer, Gas Water Heater, Tankless Water Heater
    • Laundry: Laundry Room
    Features
    • Closet, Gourmet Kitchen, Granite, Pantry, Tile
    • Flooring: Hardwood, Tile
    • Windows: Double Pane Windows, Vinyl Frames
    • Basement: Crawl Space
    Interior area
    • Total structure area: 1,703
    • Total interior livable area: 1,703 sqft

    Property

    Parking
    • Total spaces: 2
    • Parking features: Driveway, Attached
    • Attached garage spaces: 2
    • Has uncovered spaces: Yes
    Accessibility
    • Accessibility features: Accessible Approachwith Ramp, Accessible Full Bath, Accessible Hallway, Bathroom Cabinets, Garage On Main, Ground Level, One Level, Rollin Shower, Accessibility
    Features
    • Levels: One
    • Stories: 1
    • Patio & porch: Patio
    • Exterior features: Built-in Barbecue, Fire Pit, Yard
    • Has private pool: Yes
    • Fencing: Fenced
    Lot
    • Size: 10,454 Square Feet
    • Features: Corner Lot, Level, SqFt 10000 to 14999
    Details
    • Additional structures: ToolShed
    • Parcel number: R1155252

    Construction

    Type & style
    • Home type: SingleFamily
    • Architectural style: Ranch
    • Property subtype: Residential, Single Family Residence
    Materials
    • Cement Siding, Lap Siding
    • Foundation: Concrete Perimeter
    • Roof: Composition
    Condition
    • Resale
    • New construction: No
    • Year built: 1987

    Utilities & green energy

    • Gas: Gas
    • Sewer: Public Sewer
    • Water: Public
    • Utilities for property: Cable Connected

    Community & HOA

    Community
    • Security: None
    HOA
    • Has HOA: Yes
    • Amenities included: Commons
    • HOA fee: $247 annually
    Location
    • Region: Hillsboro

    Financial & listing details

    • Price per square foot: $398/sqft
    • Tax assessed value: $719,610
    • Annual tax amount: $5,589
    • Date on market: 8/7/2026
    • Cumulative days on market: 21 days
    • Listing terms: Cash,Conventional,FHA
    • Road surface type: Paved

    Price history

    DateEventPrice
    9/18/2026Sold$677,000-0.4%$398/sqft
    Source: RMLS (OR) #626435268 Report a problem
    8/29/2026Pending sale$679,500$399/sqft
    Source: RMLS (OR) #626435268 Report a problem
    8/8/2026Listed for sale$679,500+94.2%$399/sqft
    Source: RMLS (OR) #626435268 Report a problem
    1/27/2015Sold$349,900$205/sqft
    Source: RMLS (OR) #14406789 Report a problem
    1/6/2015Pending sale$349,900$205/sqft
    Source: M Realty LLC #14406789 Report a problem
    12/20/2014Listed for sale$349,900$205/sqft
    Source: M Realty LLC #14406789 Report a problem

    Public tax history

    YearProperty taxesTax assessment
    2025$5,590 +0.4%$340,700 +3%
    2024$5,569 +2.9%$330,780 +3%
    2023$5,411 +2.8%$321,150 +3%
    2022$5,264 +2.1%$311,800
    2021$5,158 +2.2%--
    2020$5,047 +3%$293,910 +3%
    2019$4,902 +4.5%$285,350
    2018$4,692 $285,350 +12.7%
    2017$4,692 +13.3%$253,270 +3%
    2016$4,141 $245,900 +3%
    2015$4,141 +4.2%$238,740 +15.6%
    2014$3,974 +15.4%$206,440 +3%
    2013$3,443 +3.2%$200,430 +3%
    2012$3,337 +3.7%$194,600 -26%
    2011$3,216 +1.3%$262,900 +4.7%
    2010$3,175 +3.6%$251,180 -8.4%
    2009$3,065 +5.8%$274,350 -3.8%
    2008$2,898 +0.4%$285,210 +0.2%
    2007$2,885 +18.7%$284,550 -0.4%
    2006$2,430 -0.2%$285,680 +26.2%
    2005$2,436 +1.6%$226,290 +11.2%
    2004$2,398 +3.1%$203,410 +4.1%
    2003$2,326 +2.1%$195,310 +6.4%
    2002$2,278 -0.6%$183,640 +4.5%
    2001$2,291 +16.1%$175,730 +1.9%
    2000$1,973 $172,370
    Find assessor info on the county website

    Neighborhood: 97124

    Nearby schools

    GreatSchools rating
    Schools provided by the listing agent
    • Elementary: West Union
    • Middle: Evergreen
    • High: Liberty

    Source: RMLS (OR). This data may not be complete. We recommend contacting the local school district to confirm school assignments for this home.

    Get a cash offer in 3 minutes
    Find out how much your home could sell for in as little as 3 minutes with a no-obligation cash offer.
    Estimated market value
    $675,800
    Get a cash offer in 3 minutes
    Find out how much your home could sell for in as little as 3 minutes with a no-obligation cash offer.
    Estimated market value
    $675,800