This move-in-ready, beautifully maintained and updated one-story townhome offers an open-concept layout designed for comfort and style. The renovated kitchen features new cabinetry, a stylish backsplash, marble countertops, a large pantry, and updated appliances. The home showcases new windows, wood-look tile flooring throughout with no carpet, elegant crown molding, and soaring vaulted ceilings that enhance the spacious feel. All bedrooms are generously sized and include private patios and large closets, while the primary suite offers an updated bath and an oversized walk-in closet. The attic has been insulated and includes a radiant barrier for added efficiency.
Ideally located near Woodhaven Country Club and golf course, this home is just minutes from downtown Fort Worth, DFW Airport, major stadiums, the historic Northside Stockyards, Sundance Square, and an abundance of dining, shopping, and entertainment options.
Sold
Price Unknown
5624 Oak View Dr, Fort Worth, TX 76112
3beds
1,586sqft
Condominium
Built in 1974
-- sqft lot
$-- Zestimate®
$--/sqft
$1,817 Estimated rent
Home value
Not available
Estimated sales range
Not available
$1,817/mo
Zestimate® history
Owner options
List your home for rent
$1,817/mo
Rent Zestimate®
Find your next renter with Zillow Rental Manager. Plus, with online applications, you can quickly screen prospective tenants – for free.
$1,817/mo
Rent Zestimate®
Refinance and save
$277/mo
Est. payment
Refinancing to a lower rate could help reduce your monthly payments and save thousands over the life of the loan.
$277/mo
Est. payment
Explore your selling options
Work with a Zillow partner agent
Leverage their expertise and Zillow's premium Showcase listings to get your home seen by more buyers.
Get startedList with your own agent
Get your home in front of millions of buyers by listing it on Zillow.
Learn how to do itSell it yourself
Take full control of how buyers see your home on Zillow by listing For Sale by Owner (FSBO).
List your homeWhat's special
Stylish backsplashPrivate patiosNew windowsUpdated appliancesRenovated kitchenMarble countertopsOversized walk-in closet
Zillow last checked:
Listing updated:
Listed by:
Josh Mills 0523527 817-774-9077,
Relo Radar 817-774-9077,
Scott Murphy 0819110 817-980-3438,
Relo Radar
Bought with:
Sabrina Fernando
Berkshire HathawayHS PenFed TX
Source: NTREIS,MLS#: 21140911
Facts & features
Interior
Bedrooms & bathrooms
- Bedrooms: 3
- Bathrooms: 2
- Full bathrooms: 2
Primary bedroom
- Features: Walk-In Closet(s)
- Level: First
- Dimensions: 15 x 13
Bedroom
- Features: Built-in Features, Split Bedrooms
- Level: First
- Dimensions: 12 x 12
Bedroom
- Features: Split Bedrooms
- Level: First
- Dimensions: 15 x 11
Other
- Features: Built-in Features, Stone Counters, Separate Shower
- Level: First
- Dimensions: 1 x 1
Kitchen
- Features: Built-in Features, Eat-in Kitchen, Stone Counters, Walk-In Pantry
- Level: First
- Dimensions: 12 x 10
Living room
- Level: First
- Dimensions: 23 x 15
Utility room
- Features: Built-in Features, Utility Room
- Level: First
- Dimensions: 3 x 5
Heating
- Central, Electric
Cooling
- Central Air, Ceiling Fan(s), Electric
Appliances
- Included: Electric Range, Disposal, Microwave
Features
- Decorative/Designer Lighting Fixtures, Eat-in Kitchen, High Speed Internet, Open Floorplan, Pantry, Cable TV, Vaulted Ceiling(s)
- Flooring: Ceramic Tile, Laminate
- Windows: Window Coverings
- Has basement: No
- Number of fireplaces: 1
- Fireplace features: Living Room, Wood Burning
Interior area
- Total interior livable area: 1,586 sqft
Property
Parking
- Total spaces: 2
- Parking features: Door-Single, Driveway, Garage, Garage Door Opener
- Attached garage spaces: 2
- Has uncovered spaces: Yes
Accessibility
- Accessibility features: Customized Wheelchair Accessible, Accessible Approach with Ramp
Features
- Levels: One
- Stories: 1
- Patio & porch: Covered
- Pool features: None
- Fencing: Wood
Lot
- Size: 4,007 Square Feet
- Features: Landscaped
Details
- Parcel number: 00922404
Construction
Type & style
- Home type: Condo
- Architectural style: Traditional
- Property subtype: Condominium
- Attached to another structure: Yes
Materials
- Brick, Wood Siding
- Foundation: Slab
- Roof: Composition
Condition
- Year built: 1974
Utilities & green energy
- Sewer: Public Sewer
- Water: Public
- Utilities for property: Electricity Available, Phone Available, Sewer Available, Water Available, Cable Available
Community & HOA
Community
- Features: Curbs
- Security: Smoke Detector(s)
- Subdivision: Fairway Meadows Add
HOA
- Has HOA: Yes
- Services included: All Facilities, Maintenance Grounds, Sewer, Water
- HOA fee: $277 monthly
- HOA name: Fairway Meadows
- HOA phone: 817-808-8470
Location
- Region: Fort Worth
Financial & listing details
- Tax assessed value: $255,000
- Annual tax amount: $5,150
- Date on market: 12/30/2025
- Cumulative days on market: 69 days
- Listing terms: Cash,Conventional,FHA,VA Loan
- Electric utility on property: Yes
Price history
| Date | Event | Price |
|---|---|---|
| 4/28/2026 | Sold | -- |
Source: NTREIS #21140911 Report a problem | ||
| 3/20/2026 | Pending sale | $235,000$148/sqft |
Source: NTREIS #21140911 Report a problem | ||
| 3/14/2026 | Contingent | $235,000$148/sqft |
Source: NTREIS #21140911 Report a problem | ||
| 12/30/2025 | Listed for sale | $235,000+34.4%$148/sqft |
Source: NTREIS #21140911 Report a problem | ||
| 8/27/2019 | Listing removed | $174,900$110/sqft |
Source: JP and Associates Keller #14121275 Report a problem | ||
| 7/13/2019 | Pending sale | $174,900$110/sqft |
Source: JP and Associates Keller #14121275 Report a problem | ||
| 6/21/2019 | Listed for sale | $174,900+20.6%$110/sqft |
Source: JP and Associates Keller #14121275 Report a problem | ||
| 1/24/2018 | Sold | -- |
Source: Agent Provided Report a problem | ||
| 1/4/2018 | Pending sale | $145,000$91/sqft |
Source: RE/MAX Unlimited #13748969 Report a problem | ||
| 12/28/2017 | Listed for sale | $145,000+61.3%$91/sqft |
Source: RE/MAX Unlimited #13748969 Report a problem | ||
| 6/6/2009 | Listing removed | $89,900$57/sqft |
Source: NRT Dallas #11165925 Report a problem | ||
| 3/26/2009 | Listed for sale | $89,900$57/sqft |
Source: NRT Dallas #11165925 Report a problem | ||
Public tax history
| Year | Property taxes | Tax assessment |
|---|---|---|
| 2025 | $1,566 -31.8% | $255,000 -12.2% |
| 2024 | $2,296 -8.8% | $290,376 +14% |
| 2023 | $2,518 -26.6% | $254,822 +30.7% |
| 2022 | $3,432 -15.2% | $195,000 +13.1% |
| 2021 | $4,047 -2% | $172,450 |
| 2020 | $4,128 +22.3% | $172,450 +16.5% |
| 2019 | $3,376 +0.4% | $148,000 +21.1% |
| 2018 | $3,362 +20.3% | $122,197 +21.7% |
| 2017 | $2,795 +44.4% | $100,373 +17.7% |
| 2016 | $1,936 +0.9% | $85,295 +7.4% |
| 2015 | $1,920 | $79,400 |
| 2014 | $1,920 | $79,400 |
| 2013 | -- | $79,400 |
| 2012 | -- | $79,400 -7% |
| 2011 | -- | $85,400 -0.7% |
| 2010 | -- | $86,000 -1.1% |
| 2009 | -- | $87,000 -3.1% |
| 2008 | -- | $89,800 |
| 2007 | -- | $89,800 +3.2% |
| 2006 | -- | $87,000 |
| 2005 | -- | $87,000 +6% |
| 2004 | -- | $82,100 |
| 2003 | -- | $82,100 +3.5% |
| 2002 | -- | $79,300 +5.9% |
| 2001 | -- | $74,900 +20% |
| 2000 | -- | $62,400 |
Find assessor info on the county website
Neighborhood: Woodhaven
Nearby homes
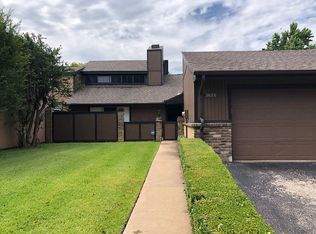
- $217,2002 bd2 ba1.3k sqft5626 Oak View Dr, Fort Worth, TX 76112Off Market
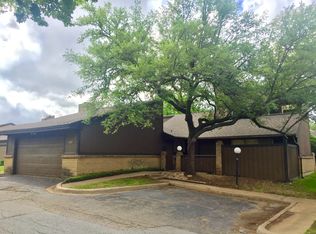
- $193,4002 bd2 ba1.3k sqft5622 Oak View Dr, Fort Worth, TX 76112Off Market
- $211,5003 bd2 ba1.5k sqft5628 Oak View Dr, Fort Worth, TX 76112Off Market
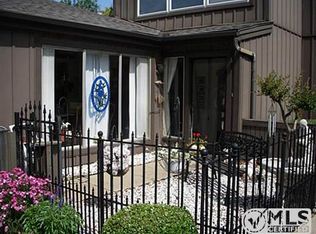
- $240,6003 bd2 ba1.5k sqft5625 Boca Raton Blvd, Fort Worth, TX 76112Off Market
- $209,6002 bd2 ba1.5k sqft5623 Boca Raton Blvd, Fort Worth, TX 76112Off Market
- $199,1002 bd1 ba1.3k sqft5621 Boca Raton Blvd, Fort Worth, TX 76112Off Market
- $202,6002 bd2 ba1.4k sqft5616 Oak View Dr, Fort Worth, TX 76112Off Market
- $207,0002 bd2 ba1.3k sqft5618 Oak View Dr, Fort Worth, TX 76112Off Market
Nearby schools
GreatSchools rating
- 2/10West Handley Elementary SchoolGrades: PK-5Distance: 1.8 mi
- 4/10Meadowbrook Middle SchoolGrades: 6-8Distance: 2 mi
- 2/10Eastern Hills High SchoolGrades: 9-12Distance: 1.2 mi
Schools provided by the listing agent
- Elementary: Eastern Hills
- Middle: Handley
- High: Dunbar
- District: Fort Worth ISD
Source: NTREIS. This data may not be complete. We recommend contacting the local school district to confirm school assignments for this home.
- Texas
- Tarrant County
- Fort Worth
- 76112
- Woodhaven
- 5624 Oak View Dr
