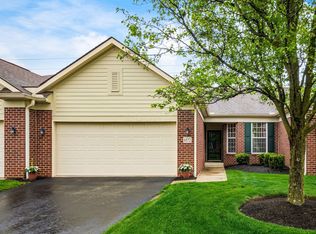
Welcome home to this beautifully maintained three-level townhome offering the perfect combination of space, style, and convenience. The flexible entry level provides an expansive bonus living area ideal for a media room, home office, fitness space, or second family room, along with direct access to the attached two-car garage.
The main living level features an open concept design with rich flooring, a spacious great room, and a well appointed kitchen complete with granite countertops, stainless steel appliances, abundant cabinetry, a large center island, and a dedicated eating space perfect for everyday meals and entertaining. Just off the main living area, enjoy your private balcony, an ideal spot to relax and unwind.
Upstairs, you'll find generously sized bedrooms, including a private owner's suite with an en-suite bath and ample closet space. Neutral finishes and abundant natural light create a warm, inviting atmosphere throughout.
Located in a highly desirable Westerville community near New Albany and Easton, residents enjoy convenient access to shopping, dining, entertainment, parks, major employers, and I-270, making commuting throughout Central Ohio a breeze.
For sale
$299,775
5624 Pittsford Dr #1002, Westerville, OH 43081
2beds
1,902sqft
Condominium
Built in 2010
-- sqft lot
$-- Zestimate®
$158/sqft
$330/mo HOA
What's special
- 74 days
- 451
- 11
Zillow last checked:
Listing updated:
Listed by:
Justin N Gwinn 614-348-1303,
e-Merge Real Estate
Source: Columbus and Central Ohio Regional MLS ,MLS#: 226022804
Facts & features
Interior
Bedrooms & bathrooms
- Bedrooms: 2
- Bathrooms: 3
- Full bathrooms: 2
- 1/2 bathrooms: 1
Heating
- Forced Air
Cooling
- Central Air
Appliances
- Included: Dishwasher, Electric Range, Microwave, Refrigerator
Features
- Flooring: Wood
- Windows: Insulated Windows
- Common walls with other units/homes: No One Below,No One Above,2+ Common Walls
Interior area
- Total structure area: 1,902
- Total interior livable area: 1,902 sqft
Video & virtual tour
Property
Parking
- Total spaces: 2
- Parking features: Garage Door Opener, Attached
- Garage spaces: 2
Features
- Levels: Three Or More
- Exterior features: Balcony
Lot
- Size: 435 Square Feet
Details
- Parcel number: 010289418
- Special conditions: Standard
Construction
Type & style
- Home type: Condo
- Property subtype: Condominium
Materials
- Foundation: Slab
Condition
- New construction: No
- Year built: 2010
Details
- Warranty included: Yes
Utilities & green energy
- Sewer: Public Sewer
- Water: Public
Community & HOA
Community
- Security: Security System
- Subdivision: Townhomes at Albany Crossing
HOA
- Has HOA: Yes
- Amenities included: Bike/Walk Path, Clubhouse, Fitness Center, Outdoor Sports Area, Park, Pool
- Services included: Maintenance Grounds, Insurance, Snow Removal
- HOA fee: $330 monthly
Location
- Region: Westerville
Financial & listing details
- Price per square foot: $158/sqft
- Annual tax amount: $4,993
- Date on market: 6/26/2026
- Listing terms: VA Loan,Conventional
Estimated market value
Not available
Estimated sales range
Not available
Not available
Price history
| Date | Event | Price |
|---|---|---|
| 6/26/2026 | Listed for sale | $299,775$158/sqft |
Source:  Columbus and Central Ohio Regional MLS #226022804 Report a problem Columbus and Central Ohio Regional MLS #226022804 Report a problem | ||
Public tax history
Tax history is unavailable.
Monthly payment
Est. payment
Payment breakdown
Explore the cost of this home by adjusting the details. Changes won't be saved.Climate risks
Neighborhood: West Albany
- $318,4002 bd3 ba1.9k sqft5624 Pittsford Dr, Westerville, OH 43081Off Market
- $289,9002 bd2 ba360 sqft5622 Pittsford Dr, Westerville, OH 43081Off Market
- $291,3002 bd3 ba1.4k sqft5734 Pittsford, Westerville, OH 43081Off Market
- $312,8002 bd3 ba1.9k sqft5632 Pittsford Dr #1006, Westerville, OH 43081Off Market
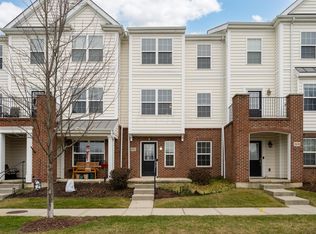
Similar homes
- $290,0002 bd3 ba1.6k sqft6403 Walnut Fork Dr, Westerville, OH 43081For Sale
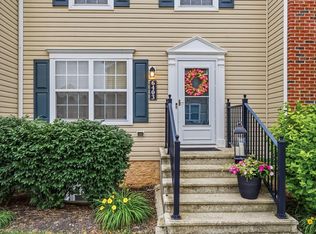
 MLS ID #226021528, Mark Fleming, Red 1 Realty. Columbus and Central Ohio Regional MLS
 - $339,0003 bd3 ba1.8k sqft5645 Niagara Reserve Dr, Westerville, OH 43081For Sale
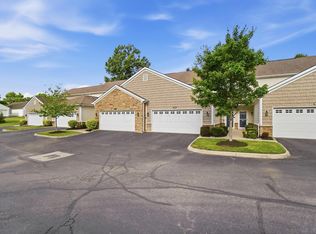 MLS ID #226021580, Niko Coombs, EXP Realty, LLC. Columbus and Central Ohio Regional MLS
 - $259,9002 bd2 ba1.3k sqft6252 Hudson Reserve Way #6252, Westerville, OH 43081For Sale
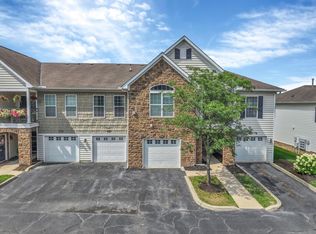 MLS ID #226027392, Brooke Georgiton, KW Classic Properties Realty. Columbus and Central Ohio Regional MLS
 - $369,9002 bd2 ba1.6k sqft6572 Portrait Cir, Westerville, OH 43081For Sale
 MLS ID #226030811, Sonya Landry, Howard Hanna Real Estate Svcs. Columbus and Central Ohio Regional MLS
 - $275,0002 bd2 ba1.3k sqft705 N State St APT 100, Westerville, OH 43082For SaleMLS ID #226021887, Christopher Sadlicki, Keller Williams Consultants. Columbus and Central Ohio Regional MLS
- $298,5002 bd3 ba1.3k sqft3681 Fish Hawk Lndg #15, Columbus, OH 43230For SaleMLS ID #226024523, Sarah S Lepore, Fourseasons Realty LLC.. Columbus and Central Ohio Regional MLS
- $269,9002 bd3 ba1.5k sqft1216 Green Dr #605, Columbus, OH 43230For SaleMLS ID #226032511, Morgan Wills Baehr, Merriman and Co. Real Estate. Columbus and Central Ohio Regional MLS
- $279,9002 bd3 ba1.6k sqft5976 New Albany Rd W #44, New Albany, OH 43054For SaleMLS ID #226020967, Steven Ray Shulaw, Keller Williams Greater Cols. Columbus and Central Ohio Regional MLS
- $309,9003 bd3 ba1.6k sqft1360 Woodberry Pl, Columbus, OH 43230For SaleMLS ID #226022513, Carlton J Shaffer, RE/MAX Partners. Columbus and Central Ohio Regional MLS
- $389,9002 bd3 ba1.2k sqft5968 Ruihley Way, Westerville, OH 43081For SaleMLS ID #226029898, Penny J Smith, NextHome Experience. Columbus and Central Ohio Regional MLS
- $269,9002 bd2 ba1k sqft8337 Greyhawk Cir, Columbus, OH 43240For SaleMLS ID #226032046, Vincent F Orsatti, Keller Williams Greater Cols. Columbus and Central Ohio Regional MLS
- $307,9002 bd3 ba1.8k sqft786 Spring Valley Dr, Lewis Center, OH 43035For SaleMLS ID #226011354, Rupak Nath, Red 1 Realty. Columbus and Central Ohio Regional MLS
- $235,0002 bd2 ba1k sqft7000 Monarchos Dr, New Albany, OH 43054For SaleMLS ID #226032027, Allison Stefan, RIHL Realty. Columbus and Central Ohio Regional MLS
- $295,0003 bd3 ba1.3k sqft6177 Norway Glen Ave, Columbus, OH 43230For SaleMLS ID #226029589, Julian Louis Ettore, e-Merge Real Estate. Columbus and Central Ohio Regional MLS
- $309,0002 bd2 ba1.2k sqft3900 Sandstone Cir, Powell, OH 43065For SaleMLS ID #226031126, Rodelyn Frijas, CRT, Realtors. Columbus and Central Ohio Regional MLS
- $269,0003 bd2 ba1.2k sqft7760 Freesia St #57, Blacklick, OH 43004For SaleMLS ID #226032146, Judy A Stream, Coldwell Banker Realty. Columbus and Central Ohio Regional MLS
- $299,9002 bd3 ba1.6k sqft3933 Hill Park Rd, Hilliard, OH 43026For SaleMLS ID #226032653, Caroline C Shroyer, Keller Williams Consultants. Columbus and Central Ohio Regional MLS
- $279,9003 bd3 ba1.8k sqft5967 Naughten Pond Dr, Columbus, OH 43213For SaleMLS ID #226031020, Tamara Charlton, e-Merge Real Estate. Columbus and Central Ohio Regional MLS
- $309,9003 bd3 ba1.7k sqft542 Brickstone Dr, Delaware, OH 43015For SaleMLS ID #226030426, Charles E Collins, Red 1 Realty. Columbus and Central Ohio Regional MLS
- $225,0002 bd3 ba1k sqft4091 Blendon Grove Way #51C, Columbus, OH 43230For SaleMLS ID #226030872, Sandy L Raines, The Raines Group, Inc.. Columbus and Central Ohio Regional MLS
