Skip main navigation
Active
  • Listed by: Real Broker LLC • Kristina Leigh Jenkins
    $575,000

    5624 Roosevelt Way NE #302, Seattle, WA 98105

    2beds
    895sqft
    : 
    Loading
    Get pre-qualified
    Condominium
    Built in 1991
    -- sqft lot
    $556,100 Zestimate®
    $642/sqft
    $385/mo HOA

    What's special

    Top-floor residenceFresh interior paintGenerous bedroomsLuxury vinyl plank flooring
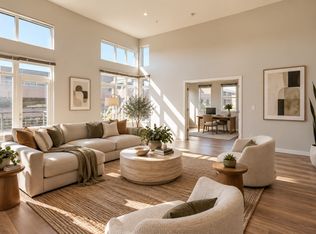
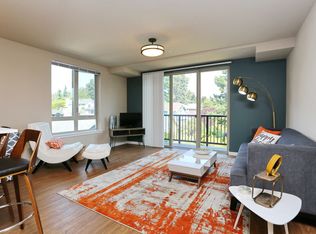
    Leave the car behind and embrace a lifestyle where Seattle's most vibrant neighborhoods are just moments from your doorstep. Perfectly positioned between Roosevelt, Ravenna, Wallingford, and the University District, this top-floor residence at Roosevelt Court places cafés, local restaurants, Green Lake, the University of Washington, University Village, and the Roosevelt Light Rail Station within easy reach, making it effortless to explore the city and commute to downtown Seattle, South Lake Union, Capitol Hill, and beyond. Inside, the thoughtfully maintained two-bedroom, two-bath home offers a welcoming blend of comfort and functionality. Fresh interior paint, luxury vinyl plank flooring, and a beautifully refreshed kitchen with newer appliances create a move-in-ready space, while the efficient 895-square-foot layout maximizes every inch with generous bedrooms, comfortable living areas, and an oversized laundry room complete with an in-unit washer and dryer. A private deck extends the living space outdoors, while an oversized laundry room with an in-unit washer and dryer adds everyday convenience. Located in an intimate six-residence boutique community, the home also includes assigned parking just outside the entrance and a dedicated storage unit. Whether you're a first-time buyer, investor, or looking for a low-maintenance city home, this move-in-ready residence offers an exceptional opportunity in one of Seattle's most connected neighborhoods.
    35 days
    |
    326
    |
    7
    |

    Zillow last checked:

    Listing updated:

    Listed by:

    Kristina Leigh Jenkins,

    Real Broker LLC

    Source: NWMLS as distributed by MLS GRID,MLS#: 2534449MLS Logo

    Loading...

      Facts & features

      Interior

      Bedrooms & bathrooms
      • Bedrooms: 2
      • Bathrooms: 2
      • Full bathrooms: 2
      • Main level bathrooms: 2
      • Main level bedrooms: 2
      Primary bedroom
      • Level: Main
      Bedroom
      • Level: Main
      Bathroom full
      • Level: Main
      Bathroom full
      • Level: Main
      Dining room
      • Level: Main
      Kitchen without eating space
      • Level: Main
      Living room
      • Level: Main
      Utility room
      • Level: Main
      Heating
      • Wall Furnace, Electric
      Cooling
      • None
      Appliances
      • Included: Dishwasher, Disposal, Dryer, Microwave, Refrigerator, Stove(s)/Range(s), Washer, Dishwasher(s), Dryer(s), Garbage Disposal, Microwave(s), Refrigerator(s), Washer(s), Water Heater: Electric, Water Heater Location: Primary Bedroom Closet, Cooking - Electric Hookup, Cooking-Electric, Dryer-Electric, Ice Maker
      • Laundry: Electric Dryer Hookup, Washer Hookup
      Features
      • Flooring: Vinyl, Vinyl Plank, Carpet
      • Windows: Skylight(s)
      • Has fireplace: No
      Interior area
      • Total structure area: 895
      • Total interior livable area: 895 sqft

      Property

      Parking
      • Total spaces: 1
      • Parking features: Off Street, Uncovered
      • Uncovered spaces: 1
      Features
      • Levels: One
      • Stories: 1
      • Patio & porch: Cooking-Electric, Dryer-Electric, End Unit, Ice Maker, Primary Bathroom, Skylight(s), Top Floor, Washer, Water Heater
      • Has view: Yes
      • View description: Territorial
      Lot
      • Features: Paved
      Details
      • Parcel number: 7409000060
      • Special conditions: Standard

      Construction

      Type & style
      • Home type: Condo
      • Architectural style: Condo (1 Level)
      • Property subtype: Condominium
      Materials
      • Wood Siding
      • Roof: Flat
      Condition
      • Year built: 1991
      • Major remodel year: 1991

      Community & HOA

      Community
      • Features: Lobby Entrance
      • Subdivision: Roosevelt
      HOA
      • Services included: Common Area Maintenance, Earthquake Insurance, Maintenance Grounds
      • HOA fee: $385 monthly
      • HOA phone: 206-784-3573
      Location
      • Region: Seattle

      Financial & listing details

      • Price per square foot: $642/sqft
      • Tax assessed value: $430,000
      • Annual tax amount: $4,460
      • Date on market: 6/10/2026
      • Cumulative days on market: 37 days
      • Listing terms: Conventional,FHA
      • Inclusions: Dishwasher(s), Dryer(s), Garbage Disposal, Microwave(s), Refrigerator(s), Stove(s)/Range(s), Washer(s)

        Estimated market value

        $556,100

        $528,000 - $584,000

        $2,945/mo

        Price history

        DateEventPrice
        6/11/2026Listed for sale$575,000+1.8%$642/sqft
        Source: NWMLS as distributed by MLS GRID #2534449 Report a problem
        4/27/2024Listing removed--
        Source: Zillow Rentals Report a problem
        4/22/2024Listed for rent$2,600$3/sqft
        Source: Zillow Rentals Report a problem
        8/5/2019Sold$565,000-1.7%$631/sqft
        Source: NWMLS as distributed by MLS GRID #1471979 Report a problem
        7/3/2019Pending sale$575,000$642/sqft
        Source: Windermere Real Estate Greenwood #1471979 Report a problem
        6/26/2019Price change$575,000-3.4%$642/sqft
        Source: Windermere Real Estate Greenwood #1471979 Report a problem
        6/13/2019Listed for sale$595,000+221.6%$665/sqft
        Source: Windermere Real Estate Greenwood #1471979 Report a problem
        6/5/2001Sold$185,000$207/sqft
        Source: NWMLS as distributed by MLS GRID #21058404 Report a problem

        Public tax history

        YearProperty taxesTax assessment
        2025$4,456 -0.1%$430,000 -7.5%
        2024$4,460 -7%$465,000 -9%
        2023$4,797 +24.7%$511,000 +12.6%
        2022$3,847 -18%$454,000 -11.7%
        2021$4,690 -4.1%$514,000 +0.8%
        2020$4,892 +6.7%$510,000 +5.8%
        2019$4,582 +7.6%$482,000 -3.4%
        2018$4,257 +3.8%$499,000 +19.7%
        2017$4,102 +99.6%$417,000 +20.9%
        2016$2,055 $345,000 +22.3%
        2015$2,055 -25%$282,000 -2.1%
        2014$2,741 $288,000 +34.6%
        2013$2,741 $214,000 +22.3%
        2012-- $175,000 -25.8%
        2011-- $236,000 -19.5%
        2010-- $293,000
        2009-- $293,000 +63.7%
        2007-- $179,000 -2.2%
        2006-- $183,000 +2.8%
        2005-- $178,000 +36.2%
        2001$1,518 +1.1%$130,700 +7.1%
        2000$1,502 $122,000
        Find assessor info on the county website

        Monthly payment

        Est. payment

        Payment breakdown

        Explore the cost of this home by adjusting the details. Changes won't be saved.
        All calculations are estimates and provided by Zillow, Inc. for informational purposes only. Actual amounts may vary.
        HOA fees may include property taxes on listings classified as Co-Ops. Contact the listing agent and/or owner for fee details.
        Mortgage interest rates are dependent on a number of factors, including credit score, down payment, and repayment length. Interest rate data provided by Zillow Group Marketplace, Inc. as of 1/1/1970 from various mortgage lenders with which we have lead or other similar arrangements; the Estimated Payment is an average of those rates.
        See how much you could borrow to make a competitive offer.

        Climate risks

        Neighborhood: University District

        Getting around

        97 / 100
        Walker's Paradise
        75 / 100
        Excellent Transit
        98 / 100
        Biker's Paradise

        Nearby schools

        GreatSchools rating
        Schools provided by the listing agent
        • Elementary: Mc Donald Elem
        • Middle: Hamilton Mid
        • High: Roosevelt High

        Source: NWMLS as distributed by MLS GRID. This data may not be complete. We recommend contacting the local school district to confirm school assignments for this home.

        A local agent can set up tours, give advice and negotiate with sellers.

        Browse local experts

        Similar homes