Skip main navigation
Sold for $360,000
  • $360,000

    5624 S 21ST Place, Phoenix, AZ 85040

    3beds
    3baths
    1,619sqft
    Single Family Residence
    Built in 2006
    752 Square Feet Lot
    $354,300 Zestimate®
    $222/sqft
    $2,086 Estimated rent

    Home value

    $354,300

    $322,000 - $390,000

    $2,086/mo

    Zestimate® history
    Loading
    Loading...

    Owner options

    List your home for rent

    $2,086/mo

    Rent Zestimate®

    Find your next renter with Zillow Rental Manager. Plus, with online applications, you can quickly screen prospective tenants – for free.

    Learn more

    $2,086/mo

    Rent Zestimate®

    Refinance and save

    $2,224/mo

    Est. payment

    Refinancing to a lower rate could help reduce your monthly payments and save thousands over the life of the loan.

    See today's rates

    $2,224/mo

    Est. payment

    Explore your selling options

    Work with a Zillow partner agent

    Leverage their expertise and Zillow's premium Showcase listings to get your home seen by more buyers.

    Get started

    List with your own agent

    Get your home in front of millions of buyers by listing it on Zillow.

    Learn how to do it

    Sell it yourself

    Take full control of how buyers see your home on Zillow by listing For Sale by Owner (FSBO).

    List your home

    What's special

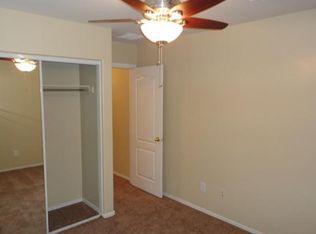
    Welcome to this stunning tri-level townhouse nestled right next to a beautiful, lush park for serene views and effortless outdoor enjoyment. Situated on a lot bordering the park, this home boasts fantastic curb appeal and a thoughtfully designed layout. The first floor includes a flexible bonus room that can be used as an office, gym, or guest space, along with convenient half bath, laundry area, and direct access to the garage with additional storage. On the second floor, the main living space opens up beautifully to the kitchen and dining area, along with two generously sized guest bedrooms and a full bathroom. The third floor is reserved for the private owner's suite, complete with a cozy sitting area, a large walk-in closet, and a full bathroom designed for relaxation. This owners have taken immaculate care of the property and pride of ownership really shows. The community is lush and beautifully landscaped, offering a tranquil atmosphere and amenities for all ages. Whether you're lounging by the sparkling, serene pool, strolling through the green spaces, or hosting guests with ease thanks to the abundance of nearby parking, this neighborhood has it all. A newly updated water heater adds peace of mind, rounding out the many thoughtful upgrades in this move-in-ready home.

    Zillow last checked:

    Listing updated:

    Listed by:

    Jason Wyrick 602-751-0603,

    HomeSmart

    Bought with:

    Emmanuel Carrillo, SA626100000

    Jason Mitchell Real Estate

    Source: ARMLS,MLS#: 6841971MLS Logo

    Facts & features

    Interior

    Bedrooms & bathrooms
    • Bedrooms: 3
    • Bathrooms: 3
    Heating
    • Electric
    Cooling
    • Central Air
    Appliances
    • Included: Electric Cooktop
    Features
    • High Speed Internet, Granite Counters, Upstairs, Breakfast Bar, 9+ Flat Ceilings, Pantry, Full Bth Master Bdrm
    • Flooring: Carpet, Laminate, Tile
    • Has basement: No
    • Common walls with other units/homes: No Common Walls,End Unit
    Interior area
    • Total structure area: 1,619
    • Total interior livable area: 1,619 sqft

    Property

    Parking
    • Total spaces: 2
    • Parking features: Garage
    • Garage spaces: 2
    Features
    • Stories: 3
    • Exterior features: Playground, Private Street(s)
    • Pool features: None
    • Spa features: None
    • Fencing: None
    Lot
    • Size: 752 sqft
    • Features: Gravel/Stone Front, Grass Front
    Details
    • Parcel number: 12252176
    • Lease amount: $0

    Construction

    Type & style
    • Home type: SingleFamily
    • Property subtype: Single Family Residence
    Materials
    • Stucco, Wood Frame, Painted
    • Roof: Tile
    Condition
    • Year built: 2006

    Utilities & green energy

    • Sewer: Public Sewer
    • Water: City Water

    Community & neighborhood

    Community
    • Community features: Community Pool, Near Bus Stop, Playground, Biking/Walking Path
    Location
    • Region: Phoenix
    • Subdivision: COPPER LEAF DEVELOPMENT UNIT 3 CONDOMINIUM AMD

    HOA & financial

    HOA
    • Has HOA: Yes
    • HOA fee: $173 monthly
    • Services included: Insurance, Maintenance Grounds, Front Yard Maint, Trash
    • Association name: Copper leaf
    • Association phone: 602-957-9191
    • Second HOA fee: $110 monthly
    • Second association name: Trestle
    • Second association phone: 480-442-0888

    Other

    Other facts
    • Listing terms: Cash,Conventional,FHA,VA Loan
    • Ownership: Fee Simple

    Price history

    DateEventPrice
    5/9/2025Sold$360,000$222/sqft
    Source: ARMLS #6841971 Report a problem
    4/2/2025Price change$360,000-1.4%$222/sqft
    Source: ARMLS #6841971 Report a problem
    3/28/2025Listed for sale$365,000+7.4%$225/sqft
    Source: ARMLS #6841971 Report a problem
    7/30/2021Sold$340,000+4.6%$210/sqft
    Source: ARMLS #6256367 Report a problem
    6/29/2021Pending sale$325,000$201/sqft
    Source: ARMLS #6256367 Report a problem
    6/26/2021Listed for sale$325,000+49.8%$201/sqft
    Source: ARMLS #6256367 Report a problem
    7/11/2018Sold$217,000-3.6%$134/sqft
    Source: Public Record Report a problem
    6/21/2018Listed for sale$225,000+171.1%$139/sqft
    Source: Realty ONE Group #5783552 Report a problem
    10/27/2011Sold$83,000-68.6%$51/sqft
    Source: Public Record Report a problem
    10/17/2006Sold$264,453$163/sqft
    Source: Public Record Report a problem

    Public tax history

    YearProperty taxesTax assessment
    2025$1,691 +2.6%$31,610 -5%
    2024$1,648 +3.1%$33,270 +193.2%
    2023$1,598 +2.1%$11,348 -44.8%
    2022$1,565 -1.8%$20,570 +9.4%
    2021$1,593 +3.5%$18,800 +8.8%
    2020$1,539 +3%$17,280 +7.3%
    2019$1,495 $16,110 +6.3%
    2018$1,495 +7.3%$15,150 +16%
    2017$1,393 +13.4%$13,060 +6.4%
    2016$1,228 +5.4%$12,270 +2.5%
    2015$1,166 $11,970 +55.1%
    2014-- $7,720 +16.1%
    2013-- $6,650 -18.4%
    2012-- $8,150 -31.5%
    2011-- $11,900 -23.2%
    2010-- $15,500 -18.6%
    2009-- $19,050 -8.2%
    2008-- $20,750 +489.5%
    2007-- $3,520 +528.6%
    2005-- $560

    Find assessor info on the county website

    Neighborhood: South Mountain

    Nearby schools

    GreatSchools rating
    Schools provided by the listing agent
    • Elementary: T G Barr School
    • Middle: T G Barr School
    • High: South Mountain High School
    • District: Roosevelt Elementary District

    Source: ARMLS. This data may not be complete. We recommend contacting the local school district to confirm school assignments for this home.

    Get a cash offer in 3 minutes
    Find out how much your home could sell for in as little as 3 minutes with a no-obligation cash offer.
    Estimated market value
    $354,300
    Get a cash offer in 3 minutes
    Find out how much your home could sell for in as little as 3 minutes with a no-obligation cash offer.
    Estimated market value
    $354,300