Welcome home to this beautifully updated 3-bedroom, 1-bath residence, offering the perfect blend of comfort and modern style. The updated kitchen provides a functional and inviting space for cooking and gathering, while the bright, spacious living room is ideal for relaxing or entertaining. Step outside to enjoy the expansive, fully fenced backyard-perfect for entertaining, gardening, pets, or simply unwinding. Recent improvements include an updated kitchen and bath, fresh interior paint, new flooring in select areas, updated light fixtures and newer windows. There is two car garage offering off street parking. Move-in ready and full of charm, this home is waiting for its next owner. Schedule your showing today!
Contingent
$399,000
5624 S Merrimac Ave, Chicago, IL 60638
3beds
--sqft
Single Family Residence
Built in ----
3,750 Square Feet Lot
$396,600 Zestimate®
$--/sqft
$-- HOA
What's special
Expansive fully fenced backyardUpdated kitchenNewer windowsUpdated light fixturesFresh interior paint
- 6 days
- 335
- 25
Zillow last checked:
Listing updated:
Listed by:
Peter Deja 847-409-6644,
Cross County Realty Inc.
Source: MRED as distributed by MLS GRID,MLS#: 12744769
Facts & features
Interior
Bedrooms & bathrooms
- Bedrooms: 3
- Bathrooms: 1
- Full bathrooms: 1
Rooms
- Room types: Office
Primary bedroom
- Features: Flooring (Hardwood)
- Level: Main
- Area: 120 Square Feet
- Dimensions: 12X10
Bedroom 2
- Features: Flooring (Vinyl)
- Level: Main
- Area: 120 Square Feet
- Dimensions: 12X10
Bedroom 3
- Features: Flooring (Hardwood)
- Level: Main
- Area: 90 Square Feet
- Dimensions: 10X9
Family room
- Features: Flooring (Vinyl)
- Level: Basement
- Area: 512 Square Feet
- Dimensions: 32X16
Kitchen
- Features: Kitchen (Eating Area-Table Space), Flooring (Vinyl)
- Level: Main
- Area: 180 Square Feet
- Dimensions: 20X9
Laundry
- Features: Flooring (Vinyl)
- Level: Basement
- Area: 84 Square Feet
- Dimensions: 14X6
Living room
- Features: Flooring (Hardwood)
- Level: Main
- Area: 228 Square Feet
- Dimensions: 19X12
Office
- Features: Flooring (Vinyl)
- Level: Basement
- Area: 90 Square Feet
- Dimensions: 10X9
Heating
- Natural Gas, Forced Air
Cooling
- Central Air
Appliances
- Included: Range, Microwave, Dishwasher, Refrigerator, Washer, Dryer
Features
- Basement: Finished,Full
Interior area
- Total structure area: 0
Property
Parking
- Total spaces: 2
- Parking features: Yes, Detached, Garage
- Garage spaces: 2
Accessibility
- Accessibility features: No Disability Access
Features
- Stories: 1
Lot
- Size: 3,750 Square Feet
- Dimensions: 30 x 125
Details
- Parcel number: 19171100360000
- Special conditions: None
Construction
Type & style
- Home type: SingleFamily
- Property subtype: Single Family Residence
Materials
- Brick
Condition
- New construction: No
- Major remodel year: 2026
Utilities & green energy
- Sewer: Public Sewer
- Water: Public
Community & HOA
HOA
- Services included: None
Location
- Region: Chicago
Financial & listing details
- Tax assessed value: $280,000
- Annual tax amount: $5,151
- Date on market: 8/27/2026
- Ownership: Fee Simple
Estimated market value
$396,600
$377,000 - $416,000
$2,533/mo
Price history
| Date | Event | Price |
|---|---|---|
| 9/3/2026 | Contingent | $399,000 |
Source:  MRED as distributed by MLS GRID #12744769 Report a problem MRED as distributed by MLS GRID #12744769 Report a problem | ||
| 8/27/2026 | Listed for sale | $399,000+42.5% |
Source: MRED as distributed by MLS GRID #12744769 Report a problem | ||
| 5/8/2026 | Sold | $280,000 |
Source: Public Record Report a problem | ||
Public tax history
| Year | Property taxes | Tax assessment |
|---|---|---|
| 2024 | $4,986 +40.2% | $28,000 +39.4% |
| 2023 | $3,557 +3.2% | $20,084 |
| 2022 | $3,447 -8.2% | $20,084 -8.7% |
| 2021 | $3,754 -0.4% | $21,999 +10.5% |
| 2020 | $3,770 -0.3% | $19,917 -10% |
| 2019 | $3,781 +1.7% | $22,130 |
| 2018 | $3,717 +15.8% | $22,130 +21.7% |
| 2017 | $3,209 +1.5% | $18,183 |
| 2016 | $3,162 +10.1% | $18,183 |
| 2015 | $2,872 +8.6% | $18,183 +8.8% |
| 2014 | $2,644 -13.7% | $16,708 |
| 2013 | $3,063 +1.3% | $16,708 |
| 2012 | $3,023 -20.7% | $16,708 -28.5% |
| 2011 | $3,811 -0.5% | $23,362 |
| 2010 | $3,829 +4.3% | $23,362 |
| 2009 | $3,672 -2% | $23,362 -9.9% |
| 2008 | $3,749 +0.9% | $25,940 |
| 2007 | $3,714 -1.1% | $25,940 |
| 2006 | $3,755 +75.7% | $25,940 +35.3% |
| 2005 | $2,137 -6.9% | $19,173 |
| 2004 | $2,294 +21.3% | $19,173 |
| 2003 | $1,891 -11.6% | $19,173 +31.1% |
| 2002 | $2,139 +6.5% | $14,626 |
| 2001 | $2,009 +2.9% | $14,626 |
| 2000 | $1,952 | $14,626 +11.1% |
| 1999 | $1,952 | $13,167 |
Find assessor info on the county website
Monthly payment
Est. payment
Payment breakdown
Explore the cost of this home by adjusting the details. Changes won't be saved.Climate risks
Neighborhood: Garfield Ridge
Nearby schools

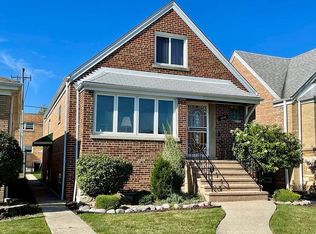


Similar homes
- $499,9005 bd2 ba2.1k sqft5318 S Narragansett Ave, Chicago, IL 60638New
 MLS ID #12749280, Halina Novakovich, Baird & Warner. MRED as distributed by MLS GRID
 - $379,9004 bd2 ba2k sqft6347 S Kenneth Ave, Chicago, IL 60629Active
 MLS ID #12733742, Manuel Pineda, Compass. MRED as distributed by MLS GRID
 - $399,9004 bd3 ba1.1k sqft3717 W Marquette Rd, Chicago, IL 60629Active
 MLS ID #12689972, Marcelo Damian, RE/MAX Mi Casa. MRED as distributed by MLS GRID
 - $485,9003 bd2 ba1.2k sqft7725 Narragansett Ave, Burbank, IL 60459New
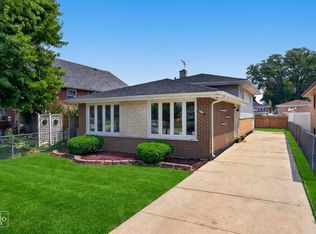 MLS ID #12750382, Ewa Walas, Infiniti Properties, Inc.. MRED as distributed by MLS GRID
