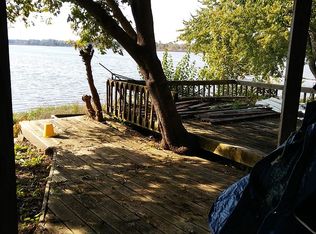
Introducing 5624 San Juan Ct in Unadilla Township, MI! Purchase includes the adjacent lakefront parcel E-05-03-235-005. This exquisite ranch-style home offers the epitome of lakeside living with 130’ of frontage on the serene Joslin Lake. Boasting two bedrooms and two bathrooms, this move-in ready retreat is designed for comfort and style. Step inside to discover a bedroom ensuite bath, perfect for unwinding after a day on the lake. The beautiful kitchen seamlessly flows into the open floor plan, connecting the family, dining, and entertainment areas. Imagine hosting gatherings with panoramic lake views as your backdrop. Convenience is key with main floor laundry and a rear deck overlooking the tranquil waters. Joslin Lake, nestled in the Pinckney State Recreation Area, offers a picturesque setting for paddlers and wildlife enthusiasts alike. Enjoy quiet paddling or indulge in all sports activities right from your doorstep. Centrally located between Brighton, Ann Arbor, Jackson, and Lansing, this home provides easy access to urban amenities while maintaining the peaceful charm of lakefront living. Don't miss the opportunity to make 5624 San Juan Ct your lakeside sanctuary!
Sold for $345,000
$345,000
5624 San Juan Ct, Gregory, MI 48137
2beds
1,096sqft
Single Family Residence
Built in 1970
0.38 Acres Lot
$324,100 Zestimate®
$315/sqft
$1,500 Estimated rent
Home value
$324,100
$308,000 - $340,000
$1,500/mo
Zestimate® history
Owner options
List your home for rent
$1,500/mo
Rent Zestimate®
Find your next renter with Zillow Rental Manager. Plus, with online applications, you can quickly screen prospective tenants – for free.
$1,500/mo
Rent Zestimate®
Refinance and save
$2,158/mo
Est. payment
Refinancing to a lower rate could help reduce your monthly payments and save thousands over the life of the loan.
$2,158/mo
Est. payment
Explore your selling options
Work with a Zillow partner agent
Leverage their expertise and Zillow's premium Showcase listings to get your home seen by more buyers.
Get startedList with your own agent
Get your home in front of millions of buyers by listing it on Zillow.
Learn how to do itSell it yourself
Take full control of how buyers see your home on Zillow by listing For Sale by Owner (FSBO).
List your homeWhat's special
Zillow last checked:
Listing updated:
Listed by:
Desert Klein-Kassab 734-678-9769,
Real Estate One/Max Broock Realtors,
Douglas Kassab 734-604-7888,
Real Estate One/Max Broock Realtors
Bought with:
, 6501385889
Preferred, Realtors Ltd
Source: MiRealSource,MLS#: 50142138 Originating MLS: MiRealSource
Originating MLS: MiRealSourceFacts & features
Interior
Bedrooms & bathrooms
- Bedrooms: 2
- Bathrooms: 2
- Full bathrooms: 2
Bedroom 1
- Features: Linoleum
- Level: Entry
- Area: 120
- Dimensions: 12 x 10
Bedroom 2
- Features: Linoleum
- Level: Entry
- Area: 100
- Dimensions: 10 x 10
Bathroom 1
- Features: Other
- Level: Entry
- Area: 42
- Dimensions: 7 x 6
Bathroom 2
- Features: Ceramic
- Level: Entry
- Area: 66
- Dimensions: 6 x 11
Dining room
- Features: Carpet
- Level: Entry
- Area: 77
- Dimensions: 11 x 7
Kitchen
- Features: Linoleum
- Level: Entry
- Area: 104
- Dimensions: 8 x 13
Living room
- Features: Carpet
- Level: Entry
- Area: 180
- Dimensions: 15 x 12
Heating
- Electric, Forced Air, Natural Gas
Appliances
- Included: Dryer, Range/Oven, Refrigerator, Washer, Water Softener Owned
Features
- Flooring: Linoleum, Carpet, Other, Ceramic Tile
- Basement: Crawl Space
- Number of fireplaces: 1
- Fireplace features: Wood Burning Stove, Wood Burning
Interior area
- Total structure area: 1,096
- Total interior livable area: 1,096 sqft
- Finished area above ground: 1,096
- Finished area below ground: 0
Property
Parking
- Total spaces: 1
- Parking features: Detached
- Garage spaces: 1
Features
- Levels: One
- Stories: 1
- Waterfront features: Waterfront
- Frontage length: 40
Lot
- Size: 0.38 Acres
- Dimensions: 130 x 127
Details
- Parcel number: 471334401007
- Special conditions: Private
Construction
Type & style
- Home type: SingleFamily
- Architectural style: Ranch
- Property subtype: Single Family Residence
Materials
- Aluminum Siding
Condition
- New construction: No
- Year built: 1970
Utilities & green energy
- Sewer: Septic Tank
- Water: Private Well
Community & HOA
Community
- Subdivision: None
HOA
- Has HOA: No
Location
- Region: Gregory
Financial & listing details
- Price per square foot: $315/sqft
- Tax assessed value: $288,500
- Annual tax amount: $4,014
- Date on market: 5/15/2024
- Cumulative days on market: 40 days
- Listing agreement: Exclusive Right To Sell
- Listing terms: Cash,Conventional
Price history
| Date | Event | Price |
|---|---|---|
| 6/28/2024 | Sold | $345,000-4.2%$315/sqft |
Source:  MiRealSource #50142138 Report a problem MiRealSource #50142138 Report a problem | ||
| 6/25/2024 | Pending sale | $360,000$328/sqft |
Source: MiRealSource #50142138 Report a problem | ||
| 5/17/2024 | Listed for sale | $360,000+67.4%$328/sqft |
Source: MiRealSource #50142138 Report a problem | ||
| 9/9/2016 | Sold | $215,000+0%$196/sqft |
Source:  MichRIC #23099210 Report a problem MichRIC #23099210 Report a problem | ||
| 7/26/2016 | Pending sale | $214,900$196/sqft |
Source: Keller Williams - Ann Arbor #3241793 Report a problem | ||
| 7/20/2016 | Price change | $214,900-4.4%$196/sqft |
Source: Keller Williams - Ann Arbor #3241793 Report a problem | ||
| 7/1/2016 | Listed for sale | $224,900$205/sqft |
Source: Keller Williams Saline #3241793 Report a problem | ||
Public tax history
| Year | Property taxes | Tax assessment |
|---|---|---|
| 2025 | -- | $144,250 +3.7% |
| 2024 | -- | $139,100 +22.1% |
| 2023 | -- | $113,950 +28% |
| 2022 | -- | $89,050 +3.7% |
| 2021 | -- | $85,900 +2.9% |
| 2020 | -- | $83,450 +10.3% |
| 2019 | $2,226 +49.9% | $75,650 +2.6% |
| 2018 | $1,485 | $73,700 -3.8% |
| 2017 | -- | $76,600 +54.6% |
| 2016 | -- | $49,550 +43% |
| 2014 | -- | $34,660 +3.9% |
| 2012 | $1,102 | $33,360 -14.9% |
| 2011 | -- | $39,190 -6.7% |
| 2010 | -- | $42,020 -15% |
| 2009 | -- | $49,450 -8.9% |
| 2008 | -- | $54,290 |
| 2007 | $375 +17.9% | -- |
| 2006 | $318 -61.8% | $55,410 +3.7% |
| 2005 | $833 -5.1% | $53,420 +15.5% |
| 2003 | $878 | $46,270 |
| 2002 | -- | $46,270 +4.9% |
| 2001 | $1,050 +2% | $44,110 -4% |
| 2000 | $1,030 | $45,970 |
Find assessor info on the county website
Neighborhood: 48137
Nearby homes
- $399,500-- bd-- ba1.4k sqft5616 Joslin Lake Dr, Gregory, MI 48137Off Market
- $96,200-- bd-- ba-- sqftJoslin Lake Dr, Gregory, MI 48137Off Market
- $40,000-- bd-- ba-- sqftSan Juan, Gregory, MI 48137Sold
- $368,500-- bd-- ba-- sqft5612 Joslin Dr, Gregory, MI 48137Off Market
- $149,200-- bd-- ba-- sqft5625 San Juan Ct, Gregory, MI 48137Off Market
- $365,3002 bd1 ba1.5k sqft5625 San Juan Ct, Gregory, MI 48137Off Market
- $41,800-- bd-- ba-- sqftJoslin Lake Dr, Gregory, MI 48137Off Market
- $217,6002 bd1 ba800 sqft5718 Joslin Lake Dr, Gregory, MI 48137Off Market
Nearby schools
GreatSchools rating
- 6/10Heritage Elementary SchoolGrades: 3-6Distance: 6.1 mi
- 5/10Stockbridge High SchoolGrades: 7-12Distance: 6.2 mi
- NAEmma Smith Elementary SchoolGrades: PK-2Distance: 6.3 mi
Schools provided by the listing agent
- District: Stockbridge Comm Schools
Source: MiRealSource. This data may not be complete. We recommend contacting the local school district to confirm school assignments for this home.
Get a cash offer in 3 minutes
Find out how much your home could sell for in as little as 3 minutes with a no-obligation cash offer.
Estimated market value
$324,100
Get a cash offer in 3 minutes
Find out how much your home could sell for in as little as 3 minutes with a no-obligation cash offer.
Estimated market value
$324,100
- Michigan
- Livingston County
- Gregory
- 48137
- 5624 San Juan Ct
Nearby cities
Nearby zip codes
Other Gregory Topics
