Natural stone and stucco elements define the exterior of this beautifully rebuilt two-story residence at 5624 San Michele St, Round Rock, TX 78665. Offering 2,610 square feet, this home features four bedrooms, two full bathrooms, and one half bathroom, along with an attached garage and concrete driveway. The interior has been fully rebuilt and features an open floorplan with high vaulted ceilings, crown molding, ceiling fans, blinds, and recessed lighting. The first floor has no carpet, offering easy maintenance and effortless everyday cleaning. The updated kitchen features stone countertops, a spacious island, breakfast bar, pantry, and brand-new stainless steel appliances, including a gas cooktop, range/oven, microwave, dishwasher, and refrigerator. The primary bathroom showcases high-end finishes and large-format tile, along with a double vanity, stone countertops, soaking tub, separate glass-enclosed shower, and spacious walk-in closets with built-in features. Additional bedrooms feature carpet, vaulted ceilings, and blinds, with central heating and air conditioning for year-round comfort. An upstairs loft with high ceilings provides flexible space for a home office, playroom, study, or second living area. The dedicated laundry room includes tile flooring, built-in features, and washer/electric dryer hookups. The private, wood-fenced backyard sits on a 0.18-acre lot and features a spacious grassy area, stone fire pit, and covered concrete patio—perfect for relaxing or entertaining. A valuable financing opportunity may also be available: the existing **VA loan may be assumable to a qualified buyer**. With a fully rebuilt interior, brand-new kitchen appliances, high-end bathroom finishes, and a practical open layout, this home is ready for its next owner.
Active
$448,000
5624 San Michele St, Round Rock, TX 78665
4beds
2,610sqft
Single Family Residence
Built in 2017
7,910 Square Feet Lot
$-- Zestimate®
$172/sqft
$25/mo HOA
What's special
Attached garageOpen floorplanRecessed lightingCeiling fansSpacious grassy areaBrand-new stainless steel appliancesSoaking tub
- 21 hours
- 98
- 6
Zillow last checked:
Listing updated:
Listed by:
Scarlett Hao (512) 346-3550,
Keller Williams Realty (512) 346-3550
Source: Unlock MLS,MLS#: 7938395
Facts & features
Interior
Bedrooms & bathrooms
- Bedrooms: 4
- Bathrooms: 3
- Full bathrooms: 2
- 1/2 bathrooms: 1
- Main level bedrooms: 1
Heating
- Central, Natural Gas
Cooling
- Central Air
Appliances
- Included: Dishwasher, Disposal, ENERGY STAR Qualified Appliances, ENERGY STAR Qualified Dishwasher, ENERGY STAR Qualified Refrigerator, Exhaust Fan, Gas Range, Ice Maker, Microwave, Plumbed For Ice Maker, Free-Standing Gas Range, Refrigerator, Free-Standing Refrigerator, Self Cleaning Oven, Stainless Steel Appliance(s), Vented Exhaust Fan
Features
- Breakfast Bar, Ceiling Fan(s), High Ceilings, Granite Counters, Electric Dryer Hookup, Eat-in Kitchen, Entrance Foyer, High Speed Internet, Low Flow Plumbing Fixtures, Multiple Dining Areas, Multiple Living Areas, Open Floorplan, Pantry, Primary Bedroom on Main, Recessed Lighting, Smart Home, Smart Thermostat, Soaking Tub, Storage, Walk-In Closet(s), Washer Hookup
- Flooring: Carpet, Laminate, Tile
- Windows: Blinds, Double Pane Windows, Vinyl Windows
Interior area
- Total interior livable area: 2,610 sqft
Property
Parking
- Total spaces: 2
- Parking features: Driveway, Garage, Garage Door Opener, Garage Faces Front, Off Site
- Garage spaces: 2
Accessibility
- Accessibility features: None
Features
- Levels: Two
- Stories: 2
- Patio & porch: Porch, Rear Porch
- Exterior features: Gutters Partial, Lighting, Pest Tubes in Walls, Private Entrance
- Pool features: None
- Fencing: Privacy, Wood
- Has view: Yes
- View description: None
- Waterfront features: None
Lot
- Size: 7,910 Square Feet
- Features: Back Yard, City Lot, Curbs, Front Yard, Level, Public Maintained Road, Sprinkler - Automatic
Details
- Additional structures: None
- Parcel number: 14248900MM0004
- Special conditions: Standard
Construction
Type & style
- Home type: SingleFamily
- Property subtype: Single Family Residence
Materials
- Foundation: Slab
- Roof: Asphalt
Condition
- See Remarks
- New construction: No
- Year built: 2017
Details
- Builder name: Meritage Homes
Utilities & green energy
- Sewer: Public Sewer
- Water: Public
- Utilities for property: Cable Available, Electricity Available, Electricity Connected, Internet-Cable, Natural Gas Available, Natural Gas Connected, Sewer Available, Sewer Connected, Water Available, Water Connected
Community & HOA
Community
- Features: Playground, Pool, Street Lights, Suburban
- Subdivision: Siena Sec 23B
HOA
- Has HOA: Yes
- Services included: Maintenance Grounds
- HOA fee: $75 quarterly
- HOA name: Siena HOA
Location
- Region: Round Rock
Financial & listing details
- Price per square foot: $172/sqft
- Tax assessed value: $454,620
- Annual tax amount: $9,500
- Date on market: 9/9/2026
- Listing terms: Cash,Conventional,FHA,VA Loan
- Electric utility on property: Yes
Estimated market value
Not available
Estimated sales range
Not available
Not available
Price history
| Date | Event | Price |
|---|---|---|
| 9/9/2026 | Listed for sale | $448,000-0.4%$172/sqft |
Source:  Unlock MLS #7938395 Report a problem Unlock MLS #7938395 Report a problem | ||
| 6/28/2024 | Sold | -- |
Source: Agent Provided Report a problem | ||
| 5/30/2024 | Pending sale | $450,000$172/sqft |
Source: Unlock MLS #6711043 Report a problem | ||
| 5/18/2024 | Contingent | $450,000$172/sqft |
Source: Unlock MLS #6711043 Report a problem | ||
| 3/5/2024 | Listed for sale | $450,000+45.2%$172/sqft |
Source: Unlock MLS #6711043 Report a problem | ||
| 1/25/2023 | Listing removed | -- |
Source: Zillow Rentals Report a problem | ||
| 1/11/2023 | Listed for rent | $2,650$1/sqft |
Source: Zillow Rentals Report a problem | ||
| 6/8/2020 | Sold | -- |
Source: Agent Provided Report a problem | ||
| 5/9/2020 | Pending sale | $310,000$119/sqft |
Source: All City Real Estate Ltd. Co #3611840 Report a problem | ||
| 5/1/2020 | Price change | $310,000-1%$119/sqft |
Source: All City Real Estate Ltd. Co #3611840 Report a problem | ||
| 4/11/2020 | Price change | $313,000-0.3%$120/sqft |
Source: All City Real Estate Ltd. Co #3611840 Report a problem | ||
| 3/29/2020 | Listed for sale | $314,000$120/sqft |
Source: All City Real Estate Ltd. Co #3611840 Report a problem | ||
Public tax history
| Year | Property taxes | Tax assessment |
|---|---|---|
| 2025 | $10,188 +18.2% | $454,620 +3.6% |
| 2024 | $8,621 +7.9% | $438,830 +7.1% |
| 2023 | $7,991 -6.4% | $409,764 +10% |
| 2022 | $8,541 +0.4% | $372,513 +10% |
| 2021 | $8,507 +86.7% | $338,648 +15.1% |
| 2020 | $4,556 | $294,124 -1.1% |
| 2019 | -- | $297,465 +1.1% |
| 2018 | $1,313 | $294,360 +618% |
| 2017 | -- | $41,000 |
Find assessor info on the county website
Monthly payment
Est. payment
Payment breakdown
Explore the cost of this home by adjusting the details. Changes won't be saved.Climate risks
Neighborhood: 78665
Nearby schools
Schools provided by the listing agent
- Elementary: Cottonwood Creek
- Middle: Hutto
- High: Hutto
- District: Hutto ISD
Source: Unlock MLS. This data may not be complete. We recommend contacting the local school district to confirm school assignments for this home.
- $400,0004 bd3 ba2.4k sqft5628 San Michele St, Round Rock, TX 78665Off Market
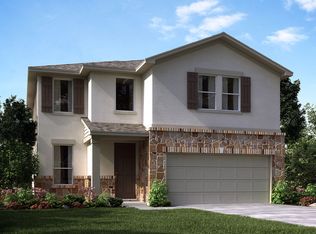
- $432,3004 bd3 ba2.5k sqft5620 San Michele St, Round Rock, TX 78665Off Market

- $434,100-- bd2 ba2.9k sqft5632 San Michele St, Round Rock, TX 78665Off Market
- $362,1003 bd3 ba2.3k sqft5625 Sambuco St, Round Rock, TX 78665Off Market
Similar homes
- $455,0004 bd3 ba2.6k sqft8117 Rosano St, Round Rock, TX 78665Active
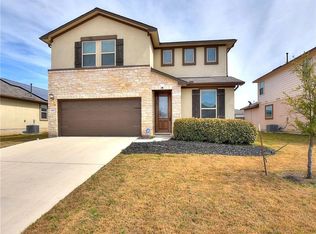
 MLS ID #8907166, John Prell, Creekview Realty. Unlock MLS
 - $450,0004 bd4 ba2.6k sqft8504 Rimini Cv, Round Rock, TX 78665Active
 MLS ID #2853002, Kelsey Strandemo, Keller Williams Realty. Unlock MLS
 - $450,0004 bd2 ba2.3k sqft2749 Santa Ana Ln, Round Rock, TX 78665Active
 MLS ID #7694163, Chauncey Gearhart, Fire House Realty. Unlock MLS
 - $440,0004 bd4 ba2.6k sqft6017 Roma St, Round Rock, TX 78665Active
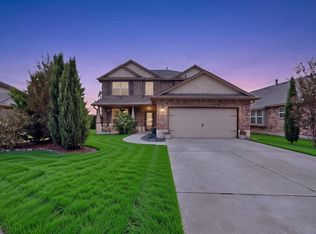 MLS ID #4674763, Stephanie Causby, eXp Realty, LLC. Unlock MLS
 - $435,0004 bd3 ba2.5k sqft5852 Parma St, Round Rock, TX 78665ActiveMLS ID #3122053, Barbara Colvin, LPT Realty, LLC. Unlock MLS
- $415,0004 bd2 ba2.3k sqft5801 Parma St, Round Rock, TX 78665ActiveMLS ID #9991953, Loretta Thomason, Keller Williams Realty. Unlock MLS
- $469,0004 bd3 ba2.7k sqft5825 Toscana Trce, Round Rock, TX 78665ActiveMLS ID #6322933, Barry Adelman, Berkshire Hathaway Premier. Unlock MLS
- $399,9004 bd3 ba2.1k sqft3348 Lauren Nicole Ln, Round Rock, TX 78665ActiveMLS ID #1002590, Chris Watters, Watters International Realty. Unlock MLS
- $399,8504 bd2 ba2.3k sqft2220 Pearson Way, Round Rock, TX 78665ActiveMLS ID #9192734, Charles Denny, Property Connections. Unlock MLS
- $625,0004 bd3 ba2.7k sqft6608 Casiano Cv, Round Rock, TX 78665ActiveMLS ID #7608003, Sunny Scofield, Orchard Brokerage. Unlock MLS
- $500,0004 bd3 ba3.3k sqft2474 Santa Barbara Loop, Round Rock, TX 78665ActiveMLS ID #6005005, Becky Ode, Moreland Properties. Unlock MLS
- $510,0005 bd5 ba3.1k sqft5835 Parma St, Round Rock, TX 78665ActiveMLS ID #5288419, Alex McCormick, Keller Williams Realty. Unlock MLS
- $475,0004 bd3 ba3k sqft2934 Magellan Way, Round Rock, TX 78665ActiveMLS ID #1894792, Sonia Guardado, Magnolia Realty Round Rock. Unlock MLS
- $370,0003 bd2 ba1.8k sqft6800 Catania Loop, Round Rock, TX 78665ActiveMLS ID #1861429, Jenai Hales, Coldwell Banker Realty. Unlock MLS
- $489,0004 bd3 ba2.7k sqft6901 Leonardo Dr, Round Rock, TX 78665ActiveMLS ID #4179923, Thomas Mathew, Royal Realty Austin LLC. Unlock MLS
- $484,9975 bd4 ba2.8k sqft6044 Genova Pl, Round Rock, TX 78665ActiveMLS ID #1310038, Adelina Rotar, Keller Williams Realty. Unlock MLS
- $468,0004 bd4 ba3.6k sqft8333 Angelo Loop, Round Rock, TX 78665ActiveMLS ID #6567510, Erin Stephens, Levi Rodgers Real Estate Group. Unlock MLS
- $400,0003 bd2 ba2.2k sqft3602 Esperanza Dr, Round Rock, TX 78665ActiveMLS ID #5767307, Jaymes Willoughby, Keller Williams Realty. Unlock MLS
- $420,0003 bd2 ba1.7k sqft5729 Porano Cir, Round Rock, TX 78665ActiveMLS ID #8779530, Mickey Goldwater, Goldwater Real Estate. Unlock MLS
- $500,0005 bd3 ba3.2k sqft5817 Minerva Cv, Round Rock, TX 78665ActiveMLS ID #2723134, Julie Gualandri, KW-Austin Portfolio Real Estate. Unlock MLS
