MOVE-IN READY, NEWLY RENOVATED & READY FOR ITS NEXT OWNER! This charming 3-bedroom brick home offers over 1,300 square feet of comfortable living space, a versatile flex space, 1-car garage, and a NEW ROOF--all conveniently located in West Pensacola just off Blue Angel Parkway.
Step inside to a spacious sunken living room featuring a ceiling fan and new carpet, creating an inviting space to relax or entertain. The eat-in kitchen comes equipped with all appliances, including the refrigerator, dishwasher, oven, and countertop stove, offering both function and convenience. The additional flex space provides endless possibilities--perfect for a home office, playroom, workout area, second living space, or whatever best fits your lifestyle.
With its recent renovations, classic brick exterior, functional layout, and desirable location, this home offers an excellent opportunity for buyers looking for comfort and convenience. Enjoy easy access to NAS Pensacola, shopping, dining, schools, everyday necessities, and the beautiful Gulf Coast beaches.
The seller is extremely motivated and eager to welcome the next owner, making now the perfect time to take a closer look. Schedule your private showing today and come see all that this West Pensacola home has to offer before the opportunity is gone!
Pending
$225,000
5624 Scotland Ter, Pensacola, FL 32526
3beds
1,300sqft
Single Family Residence
Built in 1973
-- sqft lot
$-- Zestimate®
$173/sqft
$-- HOA
What's special
New roofCeiling fanVersatile flex spaceNew carpetClassic brick exteriorFunctional layoutEat-in kitchen
- 38 days
- 326
- 27
Likely to sell faster than
Zillow last checked:
Listing updated:
Listed by:
Roshana L Remo 619-471-7493,
Epique Realty Inc
Source: ECAOR,MLS#: 1012285
Facts & features
Interior
Bedrooms & bathrooms
- Bedrooms: 3
- Bathrooms: 2
- Full bathrooms: 2
Bedroom
- Description: Pls measure
- Level: First
- Area: 120 Square Feet
- Dimensions: 10 x 12
Dining room
- Description: Pls measure
- Level: First
- Area: 266 Square Feet
- Dimensions: 14 x 19
Garage
- Description: Pls measure
- Level: First
- Area: 264 Square Feet
- Dimensions: 11 x 24
Kitchen
- Description: Pls measure
- Level: First
- Area: 118.75 Square Feet
- Dimensions: 12.5 x 9.5
Living room
- Level: First
- Area: 210 Square Feet
- Dimensions: 17.5 x 12
Cooling
- Central Air
Appliances
- Included: Refrigerator, Electric Water Heater
Features
- Flooring: Tile, Vinyl
- Common walls with other units/homes: No Common Walls
Interior area
- Total structure area: 1,300
- Total interior livable area: 1,300 sqft
Property
Parking
- Parking features: Garage
- Has garage: Yes
Features
- Stories: 1
Details
- Parcel number: 362S311500240002
- Zoning description: Resid Single Family
Construction
Type & style
- Home type: SingleFamily
- Architectural style: Traditional
- Property subtype: Single Family Residence
Condition
- Construction Complete
- New construction: No
- Year built: 1973
Community & HOA
Community
- Subdivision: YORKSHIRE ESTATES
Location
- Region: Pensacola
Financial & listing details
- Price per square foot: $173/sqft
- Tax assessed value: $169,545
- Annual tax amount: $1,774
- Date on market: 9/18/2026
Estimated market value
Not available
Estimated sales range
Not available
Not available
Price history
| Date | Event | Price |
|---|---|---|
| 10/5/2026 | Pending sale | $225,000$173/sqft |
Source:  ECAOR #1012285 Report a problem ECAOR #1012285 Report a problem | ||
| 9/18/2026 | Listed for sale | $225,000-5.9%$173/sqft |
Source: ECAOR #1012285 Report a problem | ||
| 7/17/2026 | Listing removed | $239,000$184/sqft |
Source:  PAR #684319 Report a problem PAR #684319 Report a problem | ||
| 7/6/2026 | Price change | $239,000-2.4%$184/sqft |
Source: PAR #684319 Report a problem | ||
| 6/13/2026 | Listed for sale | $245,000+36.9%$188/sqft |
Source: PAR #684319 Report a problem | ||
| 12/22/2022 | Listing removed | -- |
Source:  RE/MAX International Report a problem RE/MAX International Report a problem | ||
| 12/21/2022 | Pending sale | $179,000-1.6%$138/sqft |
Source: PAR #617794 Report a problem | ||
| 12/19/2022 | Sold | $182,000+1.7%$140/sqft |
Source: PAR #617794 Report a problem | ||
| 11/12/2022 | Contingent | $179,000$138/sqft |
Source: PAR #617794 Report a problem | ||
| 11/6/2022 | Price change | $179,000-7.7%$138/sqft |
Source: PAR #617794 Report a problem | ||
| 10/20/2022 | Listed for sale | $194,000+41.6%$149/sqft |
Source: PAR #617794 Report a problem | ||
| 11/15/2019 | Sold | $137,000+1.7%$105/sqft |
Source: PAR #557860 Report a problem | ||
| 8/12/2019 | Price change | $134,750-2%$104/sqft |
Source: Realty Masters #557860 Report a problem | ||
| 7/31/2019 | Price change | $137,500-1.8%$106/sqft |
Source: Realty Masters #557860 Report a problem | ||
| 7/22/2019 | Listed for sale | $140,000$108/sqft |
Source: Realty Masters #557860 Report a problem | ||
| 4/16/2016 | Listing removed | $895+5.3%$1/sqft |
Source: Realty Masters of FL Report a problem | ||
| 12/19/2013 | Listing removed | $850$1/sqft |
Source: Realty Masters of FL Report a problem | ||
| 12/13/2013 | Listed for rent | $850+6.9%$1/sqft |
Source: Realty Masters of FL Report a problem | ||
| 3/8/2013 | Listing removed | $795$1/sqft |
Source: Realty Masters of Florida Report a problem | ||
| 1/9/2013 | Listed for rent | $795$1/sqft |
Source: All Saints Real Estate, Inc. DBA Realty Masters of FL #437158 Report a problem | ||
Public tax history
| Year | Property taxes | Tax assessment |
|---|---|---|
| 2025 | $1,774 -21.4% | $169,545 -0.3% |
| 2024 | $2,257 +8.8% | $170,021 +15.6% |
| 2023 | $2,076 +15.4% | $147,044 +9.5% |
| 2022 | $1,799 +10.7% | $134,305 +23.4% |
| 2021 | $1,626 +11.1% | $108,830 +10.8% |
| 2020 | $1,463 +16.7% | $98,183 +19.6% |
| 2019 | $1,253 | $82,098 +6.2% |
| 2018 | $1,253 +3.7% | $77,269 +6.9% |
| 2017 | $1,209 +4.1% | $72,294 +2.6% |
| 2016 | $1,161 +0.8% | $70,459 +3.4% |
| 2015 | $1,152 | $68,138 +4.4% |
| 2014 | $1,152 | $65,297 +7% |
| 2013 | -- | $61,003 |
| 2012 | -- | $61,003 -4.8% |
| 2011 | -- | $64,076 -3.7% |
| 2010 | -- | $66,511 -4.5% |
| 2009 | -- | $69,677 -5.3% |
| 2008 | -- | $73,591 -5% |
| 2007 | -- | $77,500 -5% |
| 2006 | -- | $81,590 +29.5% |
| 2005 | -- | $63,020 |
| 2004 | -- | $63,020 +8.6% |
| 2003 | -- | $58,040 +3.1% |
| 2002 | -- | $56,300 |
| 2001 | -- | $56,300 +6% |
| 2000 | -- | $53,100 |
Find assessor info on the county website
Monthly payment
Est. payment
Payment breakdown
Explore the cost of this home by adjusting the details. Changes won't be saved.Climate risks
Neighborhood: 32526
Nearby schools
Schools provided by the listing agent
- Elementary: Bellview
- Middle: Bellview
- High: Pine Forest
Source: ECAOR. This data may not be complete. We recommend contacting the local school district to confirm school assignments for this home.
- $196,2003 bd2 ba1.3k sqft5620 Scotland Ter, Pensacola, FL 32526Off Market
- $240,300-- bd6 ba1.8k sqft5628 Scotland Ter, Pensacola, FL 32526Off Market
- $204,2003 bd2 ba1.1k sqft5616 Scotland Ter, Pensacola, FL 32526Off Market

- $31,919-- bd5 ba924 sqft5301 N Blue Angel Pkwy LOT 24, Pensacola, FL 32526Off Market
Similar homes
- $188,0003 bd2 ba1k sqft5861 Avondale Rd, Pensacola, FL 32526For Sale
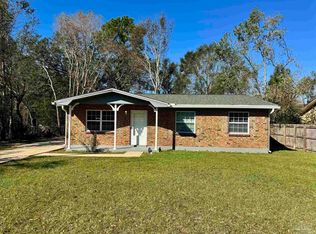 MLS ID #690242, Melissa Bianca, Levin Rinke Realty. PAR
 - $225,0004 bd2 ba1.8k sqft2531 Tomlinson Rd, Pensacola, FL 32526For Sale
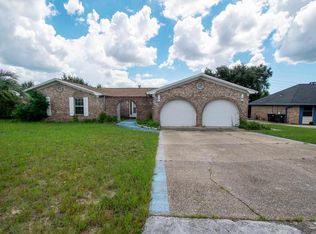 MLS ID #688709, John Alumbaugh, KELLER WILLIAMS REALTY GULF COAST. PAR
 - $235,0003 bd2 ba1.2k sqft6154 Forest Pines Dr, Pensacola, FL 32526For Sale
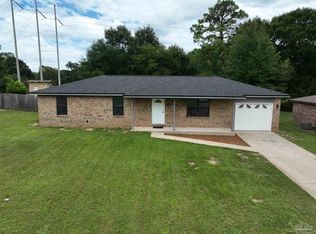 MLS ID #688462, Drew Brooks, Realty One Group Emerald Coast. PAR
 - $244,9003 bd2 ba1.3k sqft4750 Pebble Creek Dr, Pensacola, FL 32526For Sale
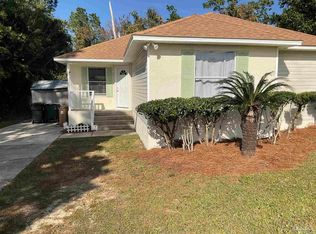 MLS ID #655784, Charlie Rotenberry, ISLAND REALTY OF PENSACOLA BEACH. PAR
 - $234,9004 bd2 ba1.4k sqftLive Oak Terrace, Pensacola, FL 32505For Sale
 MLS ID #A12015691, Lorena Cunha, e-Wing Realty, Inc. MIAMI
