Beautiful 4-bed, 3-bath home with incredible master bed/bath PLUS a bonus room! With an open floor, bonus room and large covered porch, this home is perfect for family gatherings and entertaining. This home offers plenty of space, privacy and comfort. Bonus room upstairs is perfect for an office, guest room or a just a cool hang out space. A huge master and master bath with great closet space, large walk- in shower with dual heads / valves and jacuzzi tub perfectly caters to the owners! 2 lakes accessible to residents only. Don’t miss out on this stunning property in one of East End's most sought desirable neighborhoods!
Closed
$430,000
5624 Shore Dr, Hensley, AR 72065
4beds
2,836sqft
Single Family Residence
Built in 2017
2.03 Acres Lot
$442,000 Zestimate®
$152/sqft
$2,793 Estimated rent
Home value
$442,000
$402,000 - $482,000
$2,793/mo
Zestimate® history
Owner options
List your home for rent
$2,793/mo
Rent Zestimate®
Find your next renter with Zillow Rental Manager. Plus, with online applications, you can quickly screen prospective tenants – for free.
$2,793/mo
Rent Zestimate®
Refinance and save
$2,044/mo
Est. payment
Refinancing to a lower rate could help reduce your monthly payments and save thousands over the life of the loan.
$2,044/mo
Est. payment
Explore your selling options
Work with a Zillow partner agent
Leverage their expertise and Zillow's premium Showcase listings to get your home seen by more buyers.
Get startedList with your own agent
Get your home in front of millions of buyers by listing it on Zillow.
Learn how to do itSell it yourself
Take full control of how buyers see your home on Zillow by listing For Sale by Owner (FSBO).
List your homeWhat's special
Bonus roomGreat closet spaceLarge walk-in showerJacuzzi tubOpen floorLarge covered porch
Zillow last checked:
Listing updated:
Listed by:
Karen King 501-416-9489,
Hope Valley Realty
Bought with:
Buffie C Howard, AR
Truman Ball Real Estate
Source: CARMLS,MLS#: 25010346
Facts & features
Interior
Bedrooms & bathrooms
- Bedrooms: 4
- Bathrooms: 3
- Full bathrooms: 3
Rooms
- Room types: Bonus Room
Dining room
- Features: Separate Dining Room, Eat-in Kitchen, Breakfast Bar
Heating
- Electric, Zoned
Cooling
- Electric
Appliances
- Included: Electric Range, Dishwasher, Disposal, Plumbed For Ice Maker, Electric Water Heater
- Laundry: Washer Hookup, Electric Dryer Hookup, Laundry Room
Features
- Walk-In Closet(s), Built-in Features, Ceiling Fan(s), Walk-in Shower, Breakfast Bar, Granite Counters, Pantry, Sheet Rock, Primary Bedroom/Main Lv, Primary Bedroom Apart, 4 Bedrooms Same Level
- Flooring: Carpet, Wood, Tile
- Doors: Insulated Doors
- Windows: Insulated Windows
- Basement: None
- Has fireplace: Yes
- Fireplace features: Other
Interior area
- Total structure area: 2,836
- Total interior livable area: 2,836 sqft
Property
Parking
- Total spaces: 3
- Parking features: Garage, Three Car, Garage Faces Side
- Has garage: Yes
Features
- Levels: One and One Half
- Stories: 1.5
- Patio & porch: Porch
Lot
- Size: 2.03 Acres
- Dimensions: 180 x 490 appro x
- Features: Level
Details
- Parcel number: 24701011000
Construction
Type & style
- Home type: SingleFamily
- Architectural style: Traditional
- Property subtype: Single Family Residence
Materials
- Brick
- Foundation: Slab
- Roof: Shingle
Condition
- New construction: No
- Year built: 2017
Utilities & green energy
- Electric: Elec-Municipal (+Entergy)
- Sewer: Septic Tank
- Water: Public
Green energy
- Energy efficient items: Doors, Ridge Vents/Caps
Community & HOA
Community
- Security: Security System, Video Surveillance
- Subdivision: PLEASANT LAKE ESTATES
HOA
- Has HOA: No
Location
- Region: Hensley
Financial & listing details
- Price per square foot: $152/sqft
- Tax assessed value: $372,375
- Annual tax amount: $3,043
- Date on market: 3/18/2025
- Listing terms: VA Loan,FHA,Conventional,Cash
- Road surface type: Paved
Price history
| Date | Event | Price |
|---|---|---|
| 9/9/2025 | Sold | $430,000-13.4%$152/sqft |
Source:  CARMLS #25010346 Report a problem CARMLS #25010346 Report a problem | ||
| 8/6/2025 | Contingent | $496,300$175/sqft |
Source: CARMLS #25010346 Report a problem | ||
| 3/18/2025 | Listed for sale | $496,300+41.8%$175/sqft |
Source: CARMLS #25010346 Report a problem | ||
| 6/5/2017 | Sold | $350,000$123/sqft |
Source: CARMLS #17008614 Report a problem | ||
Public tax history
| Year | Property taxes | Tax assessment |
|---|---|---|
| 2025 | $1,184 +746% | $74,475 |
| 2024 | $140 -96% | $74,475 |
| 2023 | $3,544 +4.1% | $74,475 +4.3% |
| 2022 | $3,403 +3482.1% | $71,400 +10% |
| 2021 | $95 -96.9% | $64,910 |
| 2020 | $3,061 | $64,910 |
| 2019 | $3,061 | $64,910 |
| 2018 | $3,061 +637.9% | $64,910 +827.3% |
| 2017 | $415 | $7,000 +75.4% |
| 2016 | $415 +148.2% | $3,990 |
| 2015 | $167 | $3,990 |
| 2014 | $167 | $3,990 |
| 2013 | $167 | $3,990 |
| 2012 | -- | $3,990 |
| 2011 | -- | $3,990 |
| 2010 | -- | -- |
Find assessor info on the county website
Neighborhood: 72065
Nearby homes
- $517,000-- bd2 ba2.8k sqft5634 Shore Dr, Hensley, AR 72065Off Market
- $497,2004 bd4 ba3k sqft5614 Shore Dr, Hensley, AR 72065Off Market
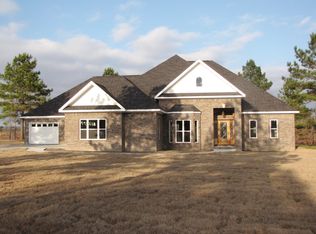
- $17,500-- bd-- ba-- sqft5707 Carl Moren Rd, Hensley, AR 72065Off Market
- $538,300-- bd2 ba3k sqft5642 Shore Dr, Hensley, AR 72065Off Market
- $416,9003 bd2 ba2.4k sqft5617 Carl Moren Rd, Hensley, AR 72065Off Market
- $477,5004 bd3 ba2.8k sqft5604 Shore Dr, Hensley, AR 72065Off Market
- $458,0004 bd3 ba2.5k sqft5615 S Shore Dr, Hensley, AR 72065For Sale
- $475,6004 bd3 ba2.5k sqft5615 Shore Dr, Hensley, AR 72065Off Market
Nearby schools
GreatSchools rating
- NAEast End Elementary SchoolGrades: PK-2Distance: 2 mi
- 7/10Sheridan Middle SchoolGrades: 6-8Distance: 15 mi
- 7/10Sheridan High SchoolGrades: 9-12Distance: 15 mi


Get pre-qualified for a loan
At Zillow Home Loans, we can pre-qualify you in as little as 5 minutes with no impact to your credit score.An equal housing lender. NMLS #10287.
- Arkansas
- Saline County
- Hensley
- 72065
- 5624 Shore Dr
Nearby cities
Nearby zip codes
Other Hensley Topics
