FABULOUS 1.5 STORY home in the coveted neighborhood of Legend Trails of The Colony. All the benefits of a single story with all bedrooms & bathrooms downstairs with a large game room up stairs! ORIGINAL OWNER. Charming curb appeal as you drive up says 'Welcome Home'! Inside features on open concept floor plan that is perfect for entertaining. The kitchen features lots of counterspace, extra built-in storage, pantry, island, and wine fridge. Large living room with gas fireplace and tall ceilings has a great flow from the kitchen for hosting. All of downstairs features solid surface easy-care flooring with Engineered wood floors & tile. BONUS ALERT - Dedicated game room upstairs with BRAND NEW Carpet ready for watching the big game. FRESH neutral paint throughout the home. Private office with built-ins makes for a great flex space - 3rd living area or potential 4th bedroom space. Formal dining room that can hold a large table. HUGE primary suite with dual walk-in closets, sitting area, and ensuite bath. Spacious secondary bedrooms & bathroom down separate hallway making a split bedroom floorplan for added privacy. Backyard features an 8 ft board on board privacy fence, hot tub, pergola & shed. Attached garage features sleek tile flooring. PRIME LOCATION - Nearby you will find attractions such as the Grandscape complex, which offers great entertainment like the Grandscape Wheel, Topgolf, Andretti Indoor Karting & Games, as well as various restaurants. Stonebriar Centre, Hawaiian Falls, and Legacy West are only minutes away! You do not want to miss out on this amazing opportunity!
Sold
Price Unknown
5624 Sundance Dr, The Colony, TX 75056
3beds
2,372sqft
Single Family Residence
Built in 2001
5,488 Square Feet Lot
$454,500 Zestimate®
$--/sqft
$3,109 Estimated rent
Home value
$454,500
$427,000 - $482,000
$3,109/mo
Zestimate® history
Owner options
List your home for rent
$3,109/mo
Rent Zestimate®
Find your next renter with Zillow Rental Manager. Plus, with online applications, you can quickly screen prospective tenants – for free.
$3,109/mo
Rent Zestimate®
Refinance and save
$535/mo
Est. payment
Refinancing to a lower rate could help reduce your monthly payments and save thousands over the life of the loan.
$535/mo
Est. payment
Explore your selling options
Work with a Zillow partner agent
Leverage their expertise and Zillow's premium Showcase listings to get your home seen by more buyers.
Get startedList with your own agent
Get your home in front of millions of buyers by listing it on Zillow.
Learn how to do itSell it yourself
Take full control of how buyers see your home on Zillow by listing For Sale by Owner (FSBO).
List your homeWhat's special
Hot tubOpen concept floor planExtra built-in storageBrand new carpetWine fridgeCharming curb appealTall ceilings
Zillow last checked:
Listing updated:
Listed by:
Pam Heinrich 0617207 214-762-4208,
Keller Williams Realty Allen 972-747-5100
Bought with:
Jessie Agastra
Jessica Koltun Home
Source: NTREIS,MLS#: 21159359
Facts & features
Interior
Bedrooms & bathrooms
- Bedrooms: 3
- Bathrooms: 2
- Full bathrooms: 2
Primary bedroom
- Features: Ceiling Fan(s), En Suite Bathroom, Sitting Area in Primary, Walk-In Closet(s)
- Level: First
- Dimensions: 19 x 16
Bedroom
- Level: First
- Dimensions: 13 x 11
Bedroom
- Level: First
- Dimensions: 13 x 10
Primary bathroom
- Features: Built-in Features, Dual Sinks, En Suite Bathroom, Separate Shower
- Level: First
- Dimensions: 10 x 10
Breakfast room nook
- Features: Built-in Features, Eat-in Kitchen
- Level: First
- Dimensions: 9 x 9
Dining room
- Level: First
- Dimensions: 11 x 10
Other
- Features: Built-in Features
- Level: First
- Dimensions: 7 x 5
Game room
- Features: Ceiling Fan(s)
- Level: Second
- Dimensions: 19 x 18
Kitchen
- Features: Breakfast Bar, Built-in Features, Eat-in Kitchen, Kitchen Island, Pantry
- Level: First
- Dimensions: 11 x 11
Laundry
- Level: First
- Dimensions: 5 x 5
Living room
- Features: Ceiling Fan(s), Fireplace
- Level: First
- Dimensions: 18 x 14
Office
- Features: Built-in Features
- Level: First
- Dimensions: 11 x 10
Heating
- Central, Natural Gas
Cooling
- Central Air, Ceiling Fan(s)
Appliances
- Included: Dishwasher, Electric Cooktop, Disposal, Gas Water Heater
- Laundry: Washer Hookup, Dryer Hookup, ElectricDryer Hookup, Laundry in Utility Room
Features
- Eat-in Kitchen, Kitchen Island, Open Floorplan, Pantry, Walk-In Closet(s)
- Flooring: Carpet, Ceramic Tile, Engineered Hardwood
- Has basement: No
- Number of fireplaces: 1
- Fireplace features: Gas, Living Room
Interior area
- Total interior livable area: 2,372 sqft
Property
Parking
- Total spaces: 2
- Parking features: Alley Access, Concrete, Driveway, Garage, Garage Faces Rear
- Attached garage spaces: 2
- Has uncovered spaces: Yes
Features
- Levels: One
- Stories: 1
- Patio & porch: Front Porch
- Pool features: None, Community
- Has spa: Yes
- Spa features: Hot Tub
- Fencing: Wood
Lot
- Size: 5,488 Square Feet
- Features: Interior Lot, Landscaped, Subdivision, Sprinkler System, Few Trees
Details
- Parcel number: R230404
Construction
Type & style
- Home type: SingleFamily
- Architectural style: Traditional,Detached
- Property subtype: Single Family Residence
Materials
- Brick
- Foundation: Slab
- Roof: Composition
Condition
- Year built: 2001
Utilities & green energy
- Sewer: Public Sewer
- Water: Public
- Utilities for property: Sewer Available, Water Available
Community & HOA
Community
- Features: Playground, Park, Pool, Curbs, Sidewalks
- Subdivision: Legend Trails Ph I
HOA
- Has HOA: Yes
- Services included: Association Management
- HOA fee: $535 annually
- HOA name: Neighborhood Management
- HOA phone: 972-359-1548
Location
- Region: The Colony
Financial & listing details
- Tax assessed value: $478,880
- Annual tax amount: $9,260
- Date on market: 2/6/2026
- Cumulative days on market: 11 days
- Listing terms: Cash,Conventional,FHA,VA Loan
Price history
| Date | Event | Price |
|---|---|---|
| 3/9/2026 | Sold | -- |
Source: NTREIS #21159359 Report a problem | ||
| 3/7/2026 | Pending sale | $469,900$198/sqft |
Source: NTREIS #21159359 Report a problem | ||
| 2/20/2026 | Contingent | $469,900$198/sqft |
Source: NTREIS #21159359 Report a problem | ||
| 2/6/2026 | Listed for sale | $469,900$198/sqft |
Source: NTREIS #21159359 Report a problem | ||
Public tax history
| Year | Property taxes | Tax assessment |
|---|---|---|
| 2025 | $7,535 +3% | $478,880 +8.9% |
| 2024 | $7,315 -23.2% | $439,791 -9.5% |
| 2023 | $9,525 +6.6% | $486,071 +14.2% |
| 2022 | $8,932 +23.3% | $425,474 +28.8% |
| 2021 | $7,242 -0.1% | $330,422 +1.5% |
| 2020 | $7,249 +0.5% | $325,469 +0.3% |
| 2019 | $7,210 +10.9% | $324,348 +8.6% |
| 2018 | $6,501 +19.9% | $298,549 +9.8% |
| 2017 | $5,421 | $272,000 +10% |
| 2016 | $5,421 +14.7% | $247,273 +10% |
| 2015 | $4,728 | $224,794 +10% |
| 2014 | $4,728 | $204,376 +10% |
| 2013 | $4,728 | $185,796 +10% |
| 2012 | -- | $168,905 -7.2% |
| 2011 | -- | $182,017 -2.2% |
| 2010 | -- | $186,186 +2.3% |
| 2009 | -- | $182,009 -2.7% |
| 2007 | $4,594 -1.7% | $187,099 +3.7% |
| 2006 | $4,672 +1.3% | $180,432 +1.6% |
| 2005 | $4,610 | $177,633 -1.7% |
| 2004 | -- | $180,676 -3.7% |
| 2003 | -- | $187,530 +3.6% |
| 2002 | -- | $180,980 |
Find assessor info on the county website
Neighborhood: The Legends
Nearby homes
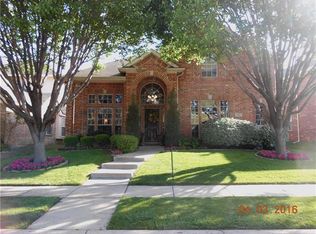
- $487,4004 bd3 ba2.7k sqft5628 Sundance Dr, The Colony, TX 75056Off Market
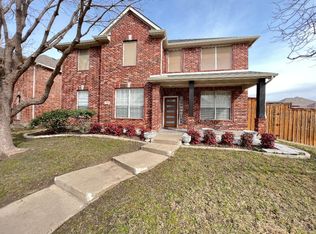
- $410,9003 bd2 ba1.9k sqft5620 Sundance Dr, The Colony, TX 75056Off Market
- $442,6004 bd2 ba2.3k sqft5616 Sundance Dr, The Colony, TX 75056Off Market

- $490,8004 bd3 ba3.2k sqft5632 Sundance Dr, The Colony, TX 75056Off Market
- $428,8003 bd2 ba2k sqft5625 Buckskin Dr, The Colony, TX 75056Off Market
- $384,5003 bd2 ba1.6k sqft5629 Buckskin Dr, The Colony, TX 75056Off Market
- $481,1003 bd2 ba2.8k sqft5621 Buckskin Dr, The Colony, TX 75056Off Market
- $--4 bd3 ba2.4k sqft5612 Sundance Dr, The Colony, TX 75056Sold
Nearby schools
GreatSchools rating
- 8/10Morningside Elementary SchoolGrades: PK-5Distance: 0.8 mi
- 5/10Griffin Middle SchoolGrades: 6-8Distance: 1.2 mi
- 5/10The Colony High SchoolGrades: 9-12Distance: 1.1 mi
Schools provided by the listing agent
- Elementary: Morningside
- Middle: Griffin
- High: The Colony
- District: Lewisville ISD
Source: NTREIS. This data may not be complete. We recommend contacting the local school district to confirm school assignments for this home.
Get a cash offer in 3 minutes
Find out how much your home could sell for in as little as 3 minutes with a no-obligation cash offer.
Estimated market value
$454,500
Get a cash offer in 3 minutes
Find out how much your home could sell for in as little as 3 minutes with a no-obligation cash offer.
Estimated market value
$454,500
- Texas
- Denton County
- The Colony
- 75056
- The Legends
- 5624 Sundance Dr
