Welcome to your dream home in the coveted Kingsmill neighborhood! This beautifully renovated 4-bedroom Colonial offers the perfect blend of classic charm and modern luxury. Professionally updated throughout, the home features a stunning family room addition that flows seamlessly into a large, open-concept kitchen outfitted with top-of-the-line Thermador appliances. Enjoy three spacious living areas—living room, family room, and den—plus a formal dining room, all designed for comfort and ease of entertaining. Both floors boast gorgeous hardwood floors adding warmth, along with custom closets and built-ins adding functionality. Set on a beautifully landscaped lot, the property offers exceptional outdoor living with a covered, heated stone terrace and patio complete with a built-in gas grill and firepit—perfect for year-round gatherings. Recent updates, all since 2021, include a new furnace, AC, tankless water heater, generator, and gutters, along with a new roof and insulation in 2016. With every detail attended to, this is truly a move-in-ready home offering years of low-maintenance living. Don’t miss this rare opportunity in one of the area’s most desirable neighborhoods!
Sold for $800,000
$800,000
5624 Sutters Ln, Bloomfield Hills, MI 48301
4beds
3,107sqft
Single Family Residence
Built in 1960
0.39 Acres Lot
$806,600 Zestimate®
$257/sqft
$4,833 Estimated rent
Home value
$806,600
$750,000 - $863,000
$4,833/mo
Zestimate® history
Owner options
List your home for rent
$4,833/mo
Rent Zestimate®
Find your next renter with Zillow Rental Manager. Plus, with online applications, you can quickly screen prospective tenants – for free.
$4,833/mo
Rent Zestimate®
Refinance and save
$5,835/mo
Est. payment
Refinancing to a lower rate could help reduce your monthly payments and save thousands over the life of the loan.
$5,835/mo
Est. payment
Explore your selling options
Work with a Zillow partner agent
Leverage their expertise and Zillow's premium Showcase listings to get your home seen by more buyers.
Get startedList with your own agent
Get your home in front of millions of buyers by listing it on Zillow.
Learn how to do itSell it yourself
Take full control of how buyers see your home on Zillow by listing For Sale by Owner (FSBO).
List your homeWhat's special
Zillow last checked:
Listing updated:
Listed by:
Christine Winans 248-646-6200,
Berkshire Hathaway HomeServices Kee Realty Bham
Bought with:
Jordan Goodman, 6501433918
@properties Christie's Int'l R.E. Birmingham
Source: Realcomp II,MLS#: 20251021384
Facts & features
Interior
Bedrooms & bathrooms
- Bedrooms: 4
- Bathrooms: 3
- Full bathrooms: 2
- 1/2 bathrooms: 1
Primary bedroom
- Level: Second
- Area: 216
- Dimensions: 18 X 12
Bedroom
- Level: Second
- Area: 168
- Dimensions: 14 X 12
Bedroom
- Level: Second
- Area: 196
- Dimensions: 14 X 14
Bedroom
- Level: Second
- Area: 165
- Dimensions: 15 X 11
Primary bathroom
- Level: Second
- Area: 108
- Dimensions: 12 X 9
Other
- Level: Second
- Area: 72
- Dimensions: 9 X 8
Other
- Level: Entry
- Area: 28
- Dimensions: 4 X 7
Dining room
- Level: Entry
- Area: 132
- Dimensions: 12 X 11
Family room
- Level: Entry
- Area: 345
- Dimensions: 23 X 15
Flex room
- Level: Basement
- Area: 294
- Dimensions: 21 X 14
Kitchen
- Level: Entry
- Area: 240
- Dimensions: 20 X 12
Laundry
- Level: Basement
- Area: 63
- Dimensions: 9 X 7
Living room
- Level: Entry
- Area: 276
- Dimensions: 23 X 12
Living room
- Level: Entry
- Area: 240
- Dimensions: 20 X 12
Heating
- Forced Air, Natural Gas
Cooling
- Ceiling Fans, Central Air
Appliances
- Included: Built In Gas Oven, Built In Gas Range, Built In Refrigerator, Bar Fridge, Dishwasher, Disposal, Dryer, Gas Cooktop, Humidifier, Microwave, Range Hood, Stainless Steel Appliances, Vented Exhaust Fan, Washer
- Laundry: Laundry Room
Features
- High Speed Internet, Programmable Thermostat
- Windows: Energy Star Qualified Windows
- Basement: Finished,Partial
- Has fireplace: Yes
- Fireplace features: Gas, Living Room
Interior area
- Total interior livable area: 3,107 sqft
- Finished area above ground: 2,786
- Finished area below ground: 321
Property
Parking
- Total spaces: 2.5
- Parking features: Twoand Half Car Garage, Attached, Direct Access, Garage Door Opener, Garage Faces Side
- Attached garage spaces: 2.5
Features
- Levels: Two
- Stories: 2
- Entry location: GroundLevelwSteps
- Patio & porch: Covered, Patio, Porch, Terrace
- Exterior features: Barbecue, Lighting
- Pool features: None
Lot
- Size: 0.39 Acres
- Dimensions: 132 x 127 x 127 x 134
- Features: Sprinklers
Details
- Parcel number: 1930201013
- Special conditions: Short Sale No,Standard
Construction
Type & style
- Home type: SingleFamily
- Architectural style: Colonial
- Property subtype: Single Family Residence
Materials
- Brick, Other
- Foundation: Basement, Block, Sump Pump
- Roof: Asphalt
Condition
- New construction: No
- Year built: 1960
- Major remodel year: 2003
Utilities & green energy
- Electric: Circuit Breakers, Generator
- Sewer: Public Sewer
- Water: Public
- Utilities for property: Cable Available
Community & HOA
Community
- Security: Carbon Monoxide Detectors, Security System Owned, Smoke Detectors
- Subdivision: KIRKWOOD 1
HOA
- Has HOA: Yes
- HOA fee: $250 annually
Location
- Region: Bloomfield Hills
Financial & listing details
- Price per square foot: $257/sqft
- Tax assessed value: $200,400
- Annual tax amount: $8,326
- Date on market: 8/1/2025
- Cumulative days on market: 3 days
- Listing agreement: Exclusive Right To Sell
- Listing terms: Cash,Conventional
- Exclusions: Exclusion(s) Do Not Exist
Price history
| Date | Event | Price |
|---|---|---|
| 9/3/2025 | Sold | $800,000+0.1%$257/sqft |
Source:  Realcomp II #20251021384 Report a problem Realcomp II #20251021384 Report a problem | ||
| 8/2/2025 | Pending sale | $799,000$257/sqft |
Source: Realcomp II #20251021384 Report a problem | ||
| 8/1/2025 | Listed for sale | $799,000$257/sqft |
Source: Realcomp II #20251021384 Report a problem | ||
Public tax history
| Year | Property taxes | Tax assessment |
|---|---|---|
| 2025 | $8,529 +6.2% | $267,570 |
| 2024 | $8,034 +5.6% | $267,570 +11.1% |
| 2023 | $7,608 +1% | $240,740 +0.6% |
| 2022 | $7,531 +12.7% | $239,410 +3.5% |
| 2021 | $6,680 | $231,400 -1.8% |
| 2020 | -- | $235,540 +5.8% |
| 2019 | $6,632 +4.5% | $222,540 +20.1% |
| 2018 | $6,349 | $185,250 +2.2% |
| 2017 | -- | $181,250 +1.2% |
| 2016 | -- | $179,180 +4.8% |
| 2015 | -- | $171,020 +11.1% |
| 2014 | -- | $153,880 +0.9% |
| 2011 | -- | $152,530 +2.5% |
| 2010 | $6,095 +3.1% | $148,820 -3.1% |
| 2009 | $5,911 +89.4% | $153,570 -51.9% |
| 2005 | $3,121 | $319,560 +131.1% |
| 2003 | -- | $138,250 +1.3% |
| 2002 | -- | $136,500 +28.5% |
| 2001 | $3,804 +6.3% | $106,210 +3.2% |
| 2000 | $3,579 | $102,920 |
Find assessor info on the county website
Neighborhood: 48301
Nearby homes
- $566,2004 bd3 ba2.6k sqft5566 Sutters Ln, Bloomfield Hills, MI 48301Off Market
- $450,0003 bd3 ba2.9k sqft5547 Kingsmill Dr, Bloomfield Hills, MI 48301Sold
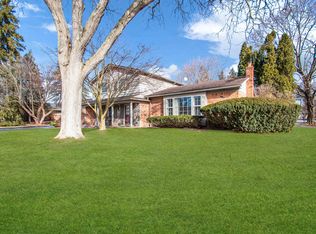
- $542,9004 bd2 ba2.7k sqft5648 Sutters Ln, Bloomfield Hills, MI 48301Off Market
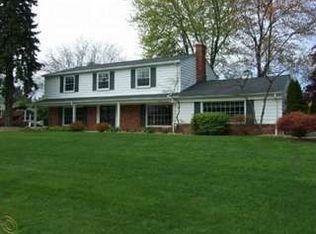
- $540,0003 bd3 ba2.2k sqft5528 Sutters Ln, Bloomfield Hills, MI 48301Off Market
- $636,4004 bd4 ba2.3k sqft5565 Kingsmill Dr, Bloomfield Hills, MI 48301Off Market
- $586,9004 bd3 ba2.5k sqft5633 Sutters Ln, Bloomfield Hills, MI 48301Off Market
- $575,1005 bd4 ba2.4k sqft5651 Sutters Ln, Bloomfield Hills, MI 48301Off Market
- $659,5004 bd2 ba3.7k sqft5615 Sutters Ln, Bloomfield Hills, MI 48301Off Market
Nearby schools
GreatSchools rating
- 9/10West Maple Elementary SchoolGrades: K-5Distance: 0.8 mi
- 9/10Berkshire Middle SchoolGrades: 6-8Distance: 3.2 mi
- 8/10Wylie E. Groves High SchoolGrades: 9-12Distance: 4.4 mi
Get a cash offer in 3 minutes
Find out how much your home could sell for in as little as 3 minutes with a no-obligation cash offer.
Estimated market value
$806,600
Get a cash offer in 3 minutes
Find out how much your home could sell for in as little as 3 minutes with a no-obligation cash offer.
Estimated market value
$806,600
- Michigan
- Oakland County
- Bloomfield Hills
- 48301
- 5624 Sutters Ln
Nearby cities
Nearby zip codes
Other Bloomfield Hills Topics
- Apartments for Rent in 48301
- Houses for Sale in 48301
- Houses for Rent in 48301
- 48301 Real Estate
- Bloomfield Hills Condos
- Houses for Sale in Bloomfield Hills
- Newest Listings in Bloomfield Hills
- Bloomfield Hills Home Values
- Bloomfield Hills Real Estate Agents
- Bloomfield Hills Refinance
- Bloomfield Hills Mortgage Rates
