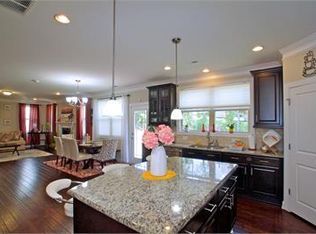
This gorgeous North Facing single-family home is offering a $15,000 Buyers Credit and is nestled on a quiet cul-de-sac in one of Cary's most desirable neighborhoods, complete with scenic greenway access close by and Featuring an open-concept kitchen with stainless steel appliances, the home offers a bright and welcoming layout perfect for everyday living and entertaining. The spacious master bedroom boasts a dramatic tray ceiling and generous closet space with 2 walk in closets. Residents enjoy close proximity to community pool, parks, top-rated restaurants, fitness centers, medical facilities, and grocery stores, with quick access to major highways, RTP, just minutes from RDU International Airport. Refrigerator, washer, and dryer can convey with purchase. Ideal for those seeking convenience, comfort, and an unbeatable location. Come see this home before its gone, and while there grab a pear off the pear tree in the back yard.
For sale
Price cut: $45K (7/10)
$715,000
5624 Teversham Way, Cary, NC 27519
4beds
2,899sqft
Single Family Residence
Built in 2014
8,712 Square Feet Lot
$705,600 Zestimate®
$247/sqft
$77/mo HOA
What's special
North facing single-family homeDramatic tray ceilingOpen-concept kitchenQuiet cul-de-sacBright and welcoming layoutStainless steel appliancesSpacious master bedroom
- 107 days
- 2,038
- 96
Zillow last checked:
Listing updated:
Listed by:
Kermit Dowdy 919-427-8737,
DEBTEAM
Source: Doorify MLS,MLS#: 10169091
Facts & features
Interior
Bedrooms & bathrooms
- Bedrooms: 4
- Bathrooms: 4
- Full bathrooms: 3
- 1/2 bathrooms: 1
Primary bedroom
- Level: Second
- Area: 261.96 Square Feet
- Dimensions: 14.8 x 17.7
Bedroom 2
- Level: Second
- Area: 165.6 Square Feet
- Dimensions: 12.0 x 13.8
Bedroom 3
- Level: Second
- Area: 129.15 Square Feet
- Dimensions: 10.5 x 12.3
Bedroom 4
- Level: Second
- Area: 135.6 Square Feet
- Dimensions: 11.3 x 12.0
Bonus room
- Level: Second
- Area: 195.51 Square Feet
- Dimensions: 13.3 x 14.7
Breakfast room
- Level: First
- Area: 139.32 Square Feet
- Dimensions: 10.8 x 12.9
Dining room
- Level: First
- Area: 144 Square Feet
- Dimensions: 12.0 x 12.0
Family room
- Level: First
- Area: 285.52 Square Feet
- Dimensions: 16.6 x 17.2
Kitchen
- Level: First
- Area: 222 Square Feet
- Dimensions: 14.8 x 15.0
Office
- Level: First
- Area: 112.35 Square Feet
- Dimensions: 10.5 x 10.7
Heating
- Forced Air, Natural Gas
Cooling
- Central Air, Ceiling Fan(s), Electric
Appliances
- Included: Dryer, Disposal, Dishwasher, Free-Standing Gas Range, Free-Standing Refrigerator, Free-Standing Range, Ice Maker, Microwave, Range, Stainless Steel Appliance(s), Washer, Washer/Dryer, Water Heater
- Laundry: Electric Dryer Hookup, Inside, Laundry Room, Main Level, Washer Hookup
Features
- Ceiling Fan(s), Chandelier, Crown Molding, Dry Bar, Double Vanity, Entrance Foyer, Eat-in Kitchen, Granite Counters, Kitchen Island, Open Floorplan, Pantry, Recessed Lighting, Stone Counters, Tray Ceiling(s), Walk-In Closet(s), Separate Shower, Walk-In Shower, Water Closet, Smooth Ceilings
- Flooring: Carpet, Laminate, Tile, Wood
- Windows: Blinds, Screens
- Number of fireplaces: 1
- Fireplace features: Family Room, Gas Log
- Common walls with other units/homes: No Common Walls
Interior area
- Total structure area: 2,899
- Total interior livable area: 2,899 sqft
- Finished area above ground: 2,899
- Finished area below ground: 0
Property
Parking
- Total spaces: 2
- Parking features: Attached, Driveway, Garage Faces Front, Garage, Garage Door Opener
- Garage spaces: 2
- Has uncovered spaces: Yes
Features
- Levels: Two
- Stories: 2
- Patio & porch: Covered, Deck, Front Porch, Porch
- Exterior features: Rain Gutters
- Has view: Yes
- View description: Trees/Woods
Lot
- Size: 8,712 Square Feet
- Residential vegetation: Grassed
Details
- Parcel number: 073401499318000 0422410
- Zoning: TRP
- Special conditions: Standard
Construction
Type & style
- Home type: SingleFamily
- Architectural style: Craftsman,Transitional
- Property subtype: Single Family Residence
Materials
- Stone, Stone Veneer, Vinyl Siding
- Foundation: Concrete Perimeter, Raised
- Roof: Shingle
Condition
- New construction: No
- Year built: 2014
Utilities & green energy
- Sewer: Public Sewer
- Water: Public
- Utilities for property: Cable Available, Electricity Connected, Natural Gas Connected, Phone Available, Sewer Connected, Water Connected
Community & HOA
Community
- Features: Playground, Pool, Street Lights, Sidewalks
- Security: Carbon Monoxide Detector(s), Smoke Detector(s)
- Subdivision: Fryars Gate
HOA
- Has HOA: Yes
- Services included: None
- HOA fee: $77 monthly
- HOA name: Carolina Management
- HOA phone: 919-341-6884
Location
- Region: Cary
Financial & listing details
- Price per square foot: $247/sqft
- Tax assessed value: $766,800
- Annual tax amount: $6,592
- Date on market: 9/3/2026
- Listing agreement: Exclusive Agency
- Listing terms: Cash,Conventional
- Road surface type: Asphalt, Paved
Estimated market value
$705,600
$670,000 - $741,000
$3,115/mo
Price history
| Date | Event | Price |
|---|---|---|
| 9/3/2026 | Listed for sale | $715,000$247/sqft |
Source:  Doorify MLS #10169091 Report a problem Doorify MLS #10169091 Report a problem | ||
| 8/25/2026 | Pending sale | $715,000$247/sqft |
Source: Doorify MLS #10169091 Report a problem | ||
| 7/10/2026 | Price change | $715,000-5.9%$247/sqft |
Source: Doorify MLS #10169091 Report a problem | ||
| 6/9/2026 | Price change | $760,000-1.9%$262/sqft |
Source: Doorify MLS #10169091 Report a problem | ||
| 5/22/2026 | Listed for sale | $775,000+92.1%$267/sqft |
Source: Doorify MLS #10169091 Report a problem | ||
| 4/17/2024 | Listing removed | -- |
Source: Zillow Rentals Report a problem | ||
| 4/12/2024 | Listed for rent | $2,845+3.5%$1/sqft |
Source: Zillow Rentals Report a problem | ||
| 10/25/2023 | Listing removed | -- |
Source: Zillow Rentals Report a problem | ||
| 9/7/2023 | Listed for rent | $2,750-1.6%$1/sqft |
Source: Zillow Rentals Report a problem | ||
| 12/16/2021 | Listing removed | -- |
Source: Zillow Rental Network Premium Report a problem | ||
| 11/18/2021 | Listed for rent | $2,795+16.7%$1/sqft |
Source: Zillow Rental Network Premium Report a problem | ||
| 4/24/2018 | Listing removed | $2,395$1/sqft |
Source: Darshana Properties Report a problem | ||
| 3/6/2018 | Listed for rent | $2,395$1/sqft |
Source: Darshana Properties Report a problem | ||
| 5/1/2017 | Listing removed | $2,395$1/sqft |
Source: Darshana Properties Report a problem | ||
| 4/21/2017 | Listed for rent | $2,395$1/sqft |
Source: Darshana Properties Report a problem | ||
| 12/22/2014 | Sold | $403,500$139/sqft |
Source: Public Record Report a problem | ||
Public tax history
| Year | Property taxes | Tax assessment |
|---|---|---|
| 2025 | $6,592 +2.2% | $766,800 |
| 2024 | $6,450 +37.8% | $766,800 +64.9% |
| 2023 | $4,679 +3.9% | $464,986 |
| 2022 | $4,505 +2.1% | $464,986 |
| 2021 | $4,414 -0.5% | $464,986 |
| 2020 | $4,437 +6.6% | $464,986 +20.2% |
| 2019 | $4,162 | $386,827 |
| 2018 | $4,162 +10.9% | $386,827 |
| 2017 | $3,753 +1.5% | $386,827 |
| 2016 | $3,697 +6.5% | $386,827 +10.3% |
| 2015 | $3,471 | $350,604 |
Find assessor info on the county website
Monthly payment
Est. payment
Payment breakdown
Explore the cost of this home by adjusting the details. Changes won't be saved.Climate risks
Neighborhood: Fryars Gate
Nearby schools
Schools provided by the listing agent
- Elementary: Wake - Highcroft Elementary
- Middle: Wake - Mills Park Middle School
- High: Wake - Green Level High School
Source: Doorify MLS. This data may not be complete. We recommend contacting the local school district to confirm school assignments for this home.
Similar homes
- $699,5004 bd3 ba2.7k sqft102 Citrus Pl, Cary, NC 27519For Sale
 MLS ID #10172329, Yvonne W Johnson. Doorify MLS
 - $719,9004 bd3 ba2.7k sqft232 Turner Oaks Dr, Cary, NC 27519For Sale
 MLS ID #10186405, Thomas Wohl. Doorify MLS
 - $699,9993 bd3 ba2.3k sqft2836 Thompson Bluff Dr, Cary, NC 27519For Sale
 MLS ID #10186363, Carson Changela. Doorify MLS
 - $979,0005 bd4 ba3.3k sqft2017 Poplar High Pl, Cary, NC 27519For Sale
 MLS ID #10181587, Siten Aryal. Doorify MLS
 - $750,0004 bd4 ba3.2k sqft1203 Celandine Dr, Apex, NC 27502For SaleMLS ID #10190325, Allison Iudica. Doorify MLS
- $629,0004 bd2 ba3k sqft605 Finnbar Dr, Cary, NC 27519For SaleMLS ID #10182751, Babu Thomas. Doorify MLS
- $784,9994 bd3 ba2.4k sqft103 Hardaway Ct, Cary, NC 27513For SaleMLS ID #10182072, Karen Coe. Doorify MLS
- $889,9005 bd3 ba3.5k sqft426 Powers Ferry Rd, Cary, NC 27519For SaleMLS ID #10185303, Joe Matthews. Doorify MLS
- $725,0005 bd3 ba2.9k sqft2724 Bushy Lake Cv, Apex, NC 27502For SaleMLS ID #10189241, Roberta Sorrell. Doorify MLS
- $985,0004 bd4 ba3.1k sqft912 Village View Ln, Cary, NC 27519For SaleMLS ID #10171355, Teo Westenhaver. Doorify MLS
- $559,9994 bd3 ba2.2k sqft1017 Hero Pl, Cary, NC 27519For SaleMLS ID #10171739, Mitul Shah. Doorify MLS
- $1,060,0006 bd4 ba3.6k sqft244 Holsten Bank Way, Cary, NC 27519For SaleMLS ID #10189188, Cathy Kimball. Doorify MLS
- $739,9005 bd4 ba3k sqft405 Liberty Rose Dr, Morrisville, NC 27560For SaleMLS ID #10182564, Joe Matthews. Doorify MLS
- $1,065,0005 bd5 ba3.7k sqft221 Birdsgrove Ct, Cary, NC 27519For SaleMLS ID #10179243, Hannah Chan. Doorify MLS
- $524,9003 bd3 ba2.1k sqft4031 Overcup Oak Ln, Cary, NC 27519For SaleMLS ID #10189310, Qi He. Doorify MLS
- $711,0004 bd3 ba2.8k sqft2917 Farmhouse Dr, Apex, NC 27502For SaleMLS ID #10180279, Suraj Gupta. Doorify MLS
- $725,0004 bd4 ba3k sqft714 Adeline Ct, Durham, NC 27713For SaleMLS ID #10174770, Laurene Sieli. Doorify MLS
- $720,0004 bd4 ba2.9k sqft2101 Chicora Wood Dr, Raleigh, NC 27606For SaleMLS ID #10179289, April Auman. Doorify MLS
- $770,0005 bd3 ba3.2k sqft106 Ashwyn Ct, Cary, NC 27518For SaleMLS ID #10188885, Matt Pittman. Doorify MLS
- $789,9905 bd3 ba3.1k sqft2456 Emily Brook Way, Apex, NC 27523For SaleMLS ID #10179042, Mathew Madappallil. Doorify MLS
