Charming and thoughtfully updated, this 3-bedroom, 2-bath home blends classic character with modern upgrades in the highly sought-after Wedgewood neighborhood. Step inside to find a warm and inviting living space featuring a beautiful brick wood-burning fireplace — perfect for cozy nights in. The remodeled interior offers contemporary finishes while maintaining the home's original charm.
The spacious kitchen and baths have been updated for comfort and functionality, making everyday living a breeze. Energy efficiency is a top priority with owned solar panels, helping you save on utility costs year-round.
Step outside to your own private oasis! The expansive backyard is ideal for entertaining and relaxation, complete with mature trees providing shade and privacy, a built-in BBQ grill, and a large storage shed. Whether you're hosting a summer cookout or enjoying a quiet evening under the stars, this outdoor space has you covered.
Need parking? You'll love the 8 available parking spaces — plenty of room for guests.
Don't miss your chance to own a beautifully updated home with timeless charm, energy efficiency, and space to grow — all nestled in one of the area's most desirable neighborhoods.
Sold
Price Unknown
5624 Trail Lake Dr, Fort Worth, TX 76133
3beds
1,690sqft
Single Family Residence
Built in 1958
9,931 Square Feet Lot
$249,700 Zestimate®
$--/sqft
$2,254 Estimated rent
Home value
$249,700
$232,000 - $270,000
$2,254/mo
Zestimate® history
Owner options
List your home for rent
$2,254/mo
Rent Zestimate®
Find your next renter with Zillow Rental Manager. Plus, with online applications, you can quickly screen prospective tenants – for free.
$2,254/mo
Rent Zestimate®
Refinance and save
Refinancing to a lower rate could help reduce your monthly payments and save thousands over the life of the loan.
Explore your selling options
Work with a Zillow partner agent
Leverage their expertise and Zillow's premium Showcase listings to get your home seen by more buyers.
Get startedList with your own agent
Get your home in front of millions of buyers by listing it on Zillow.
Learn how to do itSell it yourself
Take full control of how buyers see your home on Zillow by listing For Sale by Owner (FSBO).
List your homeWhat's special
Brick wood-burning fireplaceContemporary finishesBuilt-in bbq grillExpansive backyardRemodeled interiorSpacious kitchenMature trees
Zillow last checked:
Listing updated:
Listed by:
Kristina Banta 0699634 682-438-8651,
OnDemand Realty 214-766-5833
Bought with:
Dina Morales
OnDemand Realty
Israel Pena, 0537905
OnDemand Realty
Source: NTREIS,MLS#: 20899867
Facts & features
Interior
Bedrooms & bathrooms
- Bedrooms: 3
- Bathrooms: 2
- Full bathrooms: 2
Primary bedroom
- Level: First
- Dimensions: 0 x 0
Bedroom
- Level: First
- Dimensions: 0 x 0
Primary bathroom
- Level: First
- Dimensions: 0 x 0
Dining room
- Level: First
- Dimensions: 0 x 0
Kitchen
- Level: First
- Dimensions: 0 x 0
Living room
- Features: Fireplace
- Level: First
- Dimensions: 0 x 0
Heating
- Central, Fireplace(s)
Cooling
- Central Air, Ceiling Fan(s), Electric
Appliances
- Included: Electric Range, Gas Water Heater, Vented Exhaust Fan
- Laundry: Washer Hookup, Electric Dryer Hookup
Features
- Eat-in Kitchen, Cable TV
- Flooring: Carpet, Luxury Vinyl Plank
- Windows: Window Coverings
- Has basement: No
- Number of fireplaces: 1
- Fireplace features: Living Room, Masonry, Wood Burning
Interior area
- Total interior livable area: 1,690 sqft
Property
Parking
- Total spaces: 4
- Parking features: Concrete, Covered, Carport, Door-Single, Driveway, Garage Faces Front, Garage, Inside Entrance, Kitchen Level, Private, On Street, Side By Side
- Attached garage spaces: 2
- Carport spaces: 2
- Covered spaces: 4
- Has uncovered spaces: Yes
Features
- Levels: One
- Stories: 1
- Patio & porch: Front Porch, Patio, Covered
- Exterior features: Outdoor Grill, Rain Gutters, Storage
- Pool features: None
- Fencing: Chain Link
Lot
- Size: 9,931 Square Feet
- Features: Interior Lot, Subdivision, Few Trees
- Residential vegetation: Grassed
Details
- Parcel number: 03327140
Construction
Type & style
- Home type: SingleFamily
- Architectural style: Detached
- Property subtype: Single Family Residence
Materials
- Brick, Wood Siding
- Foundation: Slab
- Roof: Composition,Shingle
Condition
- Year built: 1958
Utilities & green energy
- Sewer: Public Sewer
- Water: Public
- Utilities for property: Electricity Connected, Natural Gas Available, Sewer Available, Separate Meters, Water Available, Cable Available
Green energy
- Energy efficient items: Appliances
- Energy generation: Solar
- Indoor air quality: Ventilation
Community & HOA
Community
- Features: Curbs
- Security: Smoke Detector(s)
- Subdivision: Wedgwood Add
HOA
- Has HOA: No
Location
- Region: Fort Worth
Financial & listing details
- Tax assessed value: $156,017
- Annual tax amount: $3,501
- Date on market: 4/10/2025
- Cumulative days on market: 141 days
- Listing terms: Cash,Conventional,FHA,VA Loan
- Electric utility on property: Yes
Price history
| Date | Event | Price |
|---|---|---|
| 10/6/2025 | Sold | -- |
Source: NTREIS #20899867 Report a problem | ||
| 10/5/2025 | Pending sale | $259,000$153/sqft |
Source: NTREIS #20899867 Report a problem | ||
| 9/2/2025 | Contingent | $259,000$153/sqft |
Source: NTREIS #20899867 Report a problem | ||
| 7/19/2025 | Price change | $259,000-1.9%$153/sqft |
Source: NTREIS #20899867 Report a problem | ||
| 5/7/2025 | Price change | $264,000-1.9%$156/sqft |
Source: NTREIS #20899867 Report a problem | ||
| 4/10/2025 | Listed for sale | $269,000$159/sqft |
Source: NTREIS #20899867 Report a problem | ||
| 2/10/2025 | Sold | -- |
Source: Agent Provided Report a problem | ||
Public tax history
| Year | Property taxes | Tax assessment |
|---|---|---|
| 2025 | $3,415 +474.7% | $156,017 |
| 2024 | $594 -45.5% | $156,017 -3.7% |
| 2023 | $1,091 -15.1% | $162,022 +16.1% |
| 2022 | $1,286 +1.5% | $139,592 +6.1% |
| 2021 | $1,267 +0.8% | $131,505 +3% |
| 2020 | $1,257 +1.7% | $127,651 -8.3% |
| 2019 | $1,236 +2.7% | $139,239 +28.4% |
| 2018 | $1,203 +2% | $108,477 -6.2% |
| 2017 | $1,179 +2.6% | $115,615 +17.1% |
| 2016 | $1,150 -1.8% | $98,714 +21.1% |
| 2015 | $1,171 | $81,500 |
| 2014 | $1,171 | $81,500 |
| 2013 | -- | $81,500 -0.7% |
| 2012 | -- | $82,100 |
| 2011 | -- | $82,100 -0.8% |
| 2010 | -- | $82,800 -9.2% |
| 2009 | -- | $91,200 +2% |
| 2008 | -- | $89,400 |
| 2007 | -- | $89,400 |
| 2006 | -- | $89,400 |
| 2005 | -- | $89,400 +4.1% |
| 2004 | -- | $85,900 +7.5% |
| 2003 | -- | $79,900 +11.1% |
| 2002 | -- | $71,900 +8.3% |
| 2001 | -- | $66,400 |
| 2000 | -- | $66,400 |
Find assessor info on the county website
Neighborhood: Wedgwood
Nearby homes
- $233,6003 bd2 ba1.6k sqft5620 Trail Lake Dr, Fort Worth, TX 76133Off Market

- $252,7003 bd2 ba1.6k sqft5700 Trail Lake Dr, Fort Worth, TX 76133Off Market
- $256,4003 bd2 ba1.4k sqft5701 Wheaton Dr, Fort Worth, TX 76133Off Market
- $302,8004 bd2 ba1.7k sqft5629 Wheaton Dr, Fort Worth, TX 76133Off Market
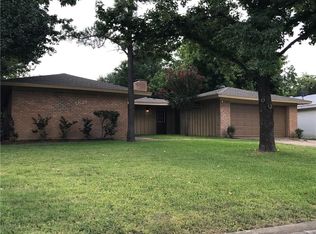
- $250,9003 bd2 ba1.6k sqft5616 Trail Lake Dr, Fort Worth, TX 76133Off Market
- $266,7003 bd2 ba1.1k sqft5705 Wheaton Dr, Fort Worth, TX 76133Off Market
- $293,2003 bd2 ba1.6k sqft5704 Trail Lake Dr, Fort Worth, TX 76133Off Market
- $247,5003 bd2 ba1.4k sqft5625 Trail Lake Dr, Fort Worth, TX 76133Off Market
Nearby schools
GreatSchools rating
- 3/10Bruce Shulkey Elementary SchoolGrades: PK-5Distance: 0.4 mi
- 3/10Wedgwood Middle SchoolGrades: 6-8Distance: 0.7 mi
- 3/10Southwest High SchoolGrades: 9-12Distance: 1 mi
Schools provided by the listing agent
- Elementary: Bruceshulk
- Middle: Wedgwood
- High: Southwest
- District: Fort Worth ISD
Source: NTREIS. This data may not be complete. We recommend contacting the local school district to confirm school assignments for this home.
Get a cash offer in 3 minutes
Find out how much your home could sell for in as little as 3 minutes with a no-obligation cash offer.
Estimated market value
$249,700
Get a cash offer in 3 minutes
Find out how much your home could sell for in as little as 3 minutes with a no-obligation cash offer.
Estimated market value
$249,700
- Texas
- Tarrant County
- Fort Worth
- 76133
- Wedgwood
- 5624 Trail Lake Dr
Nearby cities
Nearby neighborhoods
Nearby zip codes
Other Fort Worth Topics
