Skip main navigation
Off market
  • $484,000

    5624 Villa Green Dr, Providence Forge, VA 23140

    2beds
    2,685sqft
    SingleFamily
    Built in 2006
    7,405 Square Feet Lot
    $484,000 Zestimate®
    $180/sqft
    $2,508 Estimated rent

    Home value

    $484,000

    $460,000 - $508,000

    $2,508/mo

    Zestimate® history
    Loading
    Loading...

    Owner options

    List your home for rent

    $2,508/mo

    Rent Zestimate®

    Find your next renter with Zillow Rental Manager. Plus, with online applications, you can quickly screen prospective tenants – for free.

    Learn more

    $2,508/mo

    Rent Zestimate®

    Refinance and save

    $3,131/mo

    Est. payment

    Refinancing to a lower rate could help reduce your monthly payments and save thousands over the life of the loan.

    See today's rates

    $3,131/mo

    Est. payment

    Explore your selling options

    Work with a Zillow partner agent

    Leverage their expertise and Zillow's premium Showcase listings to get your home seen by more buyers.

    Get started

    List with your own agent

    Get your home in front of millions of buyers by listing it on Zillow.

    Learn how to do it

    Sell it yourself

    Take full control of how buyers see your home on Zillow by listing For Sale by Owner (FSBO).

    List your home

    What's special

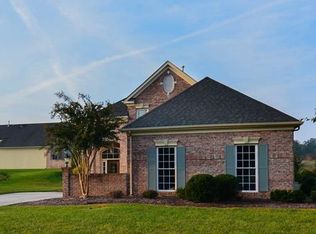
    Bel Green at Brickshire located off Rt 64 between two highly rated golf courses, The Golf Club at Brickshire & The Royal New Kent Golf Club. Enter this newly painted patio home through a leaded grass door leading back to the stunning 2-story Great Room w/vaulted ceiling, plantation shutters, hardwood floors & gas F/P. The Dining Room has arched doorways, 2 stately columns & a small Atrium area outside of the sliding glass doors. The eat-in Kitchen offers cherry cabinets, Corian counters, tile back splash, hardwood floors, W/I pantry & breakfast nook that leads out to an oversize stamped-concrete patio. A private office is at the front of the house. The 1st floor Master is located off the Great Room at the rear of the house w/carpet, W/I closet, & large bath w/tile floor, jetted tub, separate shower & double sink vanity. The 2nd Level offers a Guest Room, Full Bath & large Loft for sleep sofas & more. Custom Plantation Shutters in most rooms, hardwood floors w/carpet in the master & on the 2nd Level, 6-paneled doors throughout, whole house generator, fully floored W/I attic & finished 2-car garage. All this & more 24 mins from the Richmond Airport & 32 mins to Colonial Williamsburg.

    This property is off market, which means it's not currently listed for sale or rent on Zillow. This may be different from what's available on other websites or public sources.

    Facts & features

    Interior

    Bedrooms & bathrooms
    • Bedrooms: 2
    • Bathrooms: 3
    • Full bathrooms: 2
    • 1/2 bathrooms: 1
    Heating
    • Forced air, Gas
    Cooling
    • Central
    Appliances
    • Included: Dishwasher, Microwave, Range / Oven
    Features
    • 1st Floor Master Bedroom, Butlers Pantry, Atrium
    • Flooring: Tile, Carpet, Hardwood
    • Has fireplace: Yes
    Interior area
    • Total interior livable area: 2,685 sqft

    Property

    Features
    • Exterior features: Other, Brick
    • Has view: Yes
    • View description: Territorial
    Lot
    • Size: 7,405 Square Feet
    Details
    • Parcel number: 33B71A7

    Construction

    Type & style
    • Home type: SingleFamily
    Materials
    • Roof: Composition
    Condition
    • Year built: 2006

    Utilities & green energy

    • Sewer: Public Sewer

    Community & HOA

    HOA
    • Has HOA: Yes
    • HOA fee: $225 monthly
    Location
    • Region: Providence Forge

    Financial & listing details

    • Price per square foot: $180/sqft
    • Tax assessed value: $452,400
    • Annual tax amount: $2,669
    • Ownership: Individuals

    Price history

    DateEventPrice
    9/5/2018Sold$325,000-1.2%$121/sqft
    Source: CVRMLS #1823211 Report a problem
    7/26/2018Pending sale$329,000$123/sqft
    Source: Long & Foster REALTORS #1823211 Report a problem
    7/2/2018Listed for sale$329,000-19.2%$123/sqft
    Source: Long & Foster REALTORS #1823211 Report a problem
    1/17/2006Sold$407,082+1150.6%$152/sqft
    Source: Public Record Report a problem
    8/8/2005Sold$32,550$12/sqft
    Source: Public Record Report a problem

    Public tax history

    YearProperty taxesTax assessment
    2024$2,669 +0.9%$452,400 +14.6%
    2023$2,644 $394,700
    2022$2,644 +5.5%$394,700 +24.4%
    2021$2,506 $317,200
    2020$2,506 +868.6%$317,200 +0.5%
    2019$259 $315,500
    2018$259 -90.8%$315,500 -7%
    2017$2,815 $339,100
    2016$2,815 +4.5%$339,100 +5.7%
    2015$2,694 $320,700
    2014-- $320,700 +8%
    2013-- $297,000
    2012-- $297,000 -26.6%
    2009-- $404,500 -7.7%
    2008-- $438,100 +38.3%
    2007-- $316,800
    2006-- $316,800
    Find assessor info on the county website

    Neighborhood: 23140

    Nearby schools

    GreatSchools rating
    Schools provided by the listing agent
    • Elementary: New Kent
    • Middle: New Kent
    • High: New Kent

    Source: The MLS. This data may not be complete. We recommend contacting the local school district to confirm school assignments for this home.

    Get a cash offer in 3 minutes
    Find out how much your home could sell for in as little as 3 minutes with a no-obligation cash offer.
    Estimated market value
    $484,000
    Get a cash offer in 3 minutes
    Find out how much your home could sell for in as little as 3 minutes with a no-obligation cash offer.
    Estimated market value
    $484,000