Welcome to your dream home! This stunning 4-bedroom ranch boasts exquisite Luxury Vinyl Plank Cortex flooring throughout, offering both durability and timeless elegance. Step into the open-concept layout, seamlessly blending the kitchen, dining, and living spaces for effortless entertaining and daily living. Prepare to be impressed by the kitchen's striking backsplash, breakfast bar, and upgraded sink with a convenient water filter, perfect for culinary enthusiasts. The spacious master bedroom beckons with a walk-in closet and a luxurious double sink vanity and garden tub in the master bath, creating a serene retreat. Experience indoor-outdoor living at its finest in the inviting sunroom, complete with patio doors leading to a private fenced backyard and patio, ideal for enjoying tranquil mornings or hosting gatherings with loved ones. Transform the fourth bedroom into an inspiring office space with elegant French doors, adding versatility to suit your lifestyle needs. Enhanced with upgraded lighting, including fans in all bedrooms and the living room, this home exudes both style and comfort. Practical features abound, from wood shelving in the kitchen and hallway closet to 2-inch plantation blinds throughout, elevating the ambiance and functionality of every space. Revel in the convenience of new hardware, including door knobs, hinges, and bathroom sink faucets, ensuring a modern touch throughout. Embrace peace of mind with recent upgrades, including a new reverse osmosis system and water softener, along with a new roof still under warranty, boasting upgraded class four shingles for added homeowner savings. Plus, enjoy enhanced comfort with the addition of a new whole-home humidifier. Completing this picture-perfect residence is the newly finished garage with a brand-new door opener, offering both convenience and style. Located just moments from Geist Waterfront Park and a community pool, summer adventures await right at your doorstep.
Sold
$322,500
5624 W Crestview Trl, McCordsville, IN 46055
4beds
1,807sqft
Residential, Single Family Residence
Built in 2015
7,405 Square Feet Lot
$337,900 Zestimate®
$178/sqft
$2,259 Estimated rent
Home value
$337,900
$321,000 - $355,000
$2,259/mo
Zestimate® history
Owner options
List your home for rent
$2,259/mo
Rent Zestimate®
Find your next renter with Zillow Rental Manager. Plus, with online applications, you can quickly screen prospective tenants – for free.
$2,259/mo
Rent Zestimate®
Refinance and save
$1,927/mo
Est. payment
Refinancing to a lower rate could help reduce your monthly payments and save thousands over the life of the loan.
$1,927/mo
Est. payment
Explore your selling options
Work with a Zillow partner agent
Leverage their expertise and Zillow's premium Showcase listings to get your home seen by more buyers.
Get startedList with your own agent
Get your home in front of millions of buyers by listing it on Zillow.
Learn how to do itSell it yourself
Take full control of how buyers see your home on Zillow by listing For Sale by Owner (FSBO).
List your homeWhat's special
Patio doorsElegant french doorsSpacious master bedroomNewly finished garageMaster bathLuxurious double sink vanityOpen - concept layout
Zillow last checked:
Listing updated:
Listed by:
Torrey Mindrebo 317-693-9705,
Keller Williams Indpls Metro N
Bought with:
Matthew Steed
Engel & Volkers
Source: MIBOR as distributed by MLS GRID,MLS#: 21978299
Facts & features
Interior
Bedrooms & bathrooms
- Bedrooms: 4
- Bathrooms: 2
- Full bathrooms: 2
- Main level bathrooms: 2
- Main level bedrooms: 4
Primary bedroom
- Features: Vinyl Plank
- Level: Main
- Area: 272 Square Feet
- Dimensions: 16x17
Bedroom 2
- Features: Vinyl Plank
- Level: Main
- Area: 120 Square Feet
- Dimensions: 12x10
Bedroom 3
- Features: Vinyl Plank
- Level: Main
- Area: 120 Square Feet
- Dimensions: 12x10
Bedroom 4
- Features: Vinyl Plank
- Level: Main
- Area: 132 Square Feet
- Dimensions: 12x11
Dining room
- Features: Vinyl Plank
- Level: Main
- Area: 130 Square Feet
- Dimensions: 13x10
Kitchen
- Features: Vinyl Plank
- Level: Main
- Area: 130 Square Feet
- Dimensions: 13x10
Laundry
- Features: Vinyl Plank
- Level: Main
- Area: 36 Square Feet
- Dimensions: 6x6
Sitting room
- Features: Vinyl Plank
- Level: Main
- Area: 150 Square Feet
- Dimensions: 15x10
Heating
- Forced Air
Cooling
- Has cooling: Yes
Appliances
- Included: Electric Cooktop, Dishwasher, Dryer, Disposal, Humidifier, Kitchen Exhaust, Microwave, Oven, Range Hood, Refrigerator, Washer, Water Heater, Water Purifier, Water Softener Owned
Features
- Attic Access, Double Vanity, Breakfast Bar, Kitchen Island, High Speed Internet, Walk-In Closet(s)
- Has basement: No
- Attic: Access Only
Interior area
- Total structure area: 1,807
- Total interior livable area: 1,807 sqft
Property
Parking
- Total spaces: 2
- Parking features: Attached
- Attached garage spaces: 2
Accessibility
- Accessibility features: Handicap Accessible Interior
Features
- Levels: One
- Stories: 1
- Patio & porch: Porch
- Fencing: Fenced,Fence Full Rear
Lot
- Size: 7,405 Square Feet
Details
- Parcel number: 300124205257000018
- Horse amenities: None
Construction
Type & style
- Home type: SingleFamily
- Architectural style: Ranch
- Property subtype: Residential, Single Family Residence
Materials
- Vinyl With Brick
- Foundation: Slab
Condition
- New construction: No
- Year built: 2015
Utilities & green energy
- Water: Municipal/City
Community & HOA
Community
- Subdivision: Emerald Springs
HOA
- Has HOA: No
Location
- Region: Mccordsville
Financial & listing details
- Price per square foot: $178/sqft
- Tax assessed value: $292,400
- Annual tax amount: $2,810
- Date on market: 5/9/2024
- Cumulative days on market: 5 days
Price history
| Date | Event | Price |
|---|---|---|
| 6/28/2024 | Sold | $322,500-0.8%$178/sqft |
Source:  MIBOR as distributed by MLS GRID #21978299 Report a problem MIBOR as distributed by MLS GRID #21978299 Report a problem | ||
| 5/13/2024 | Pending sale | $325,000$180/sqft |
Source: MIBOR as distributed by MLS GRID #21978299 Report a problem | ||
| 5/9/2024 | Listed for sale | $325,000+12.1%$180/sqft |
Source: MIBOR as distributed by MLS GRID #21978299 Report a problem | ||
| 2/4/2022 | Sold | $290,000$160/sqft |
Source: MIBOR as distributed by MLS GRID #21833136 Report a problem | ||
| 1/17/2022 | Pending sale | $290,000$160/sqft |
Source: MIBOR as distributed by MLS GRID #21833136 Report a problem | ||
| 1/14/2022 | Listed for sale | $290,000+33%$160/sqft |
Source: MIBOR as distributed by MLS GRID #21833136 Report a problem | ||
| 10/4/2019 | Sold | $218,000-3.1%$121/sqft |
Source: MIBOR as distributed by MLS GRID #21663677 Report a problem | ||
| 8/31/2019 | Pending sale | $225,000$125/sqft |
Source: Re/Max Realty One #21663677 Report a problem | ||
| 8/23/2019 | Listed for sale | $225,000$125/sqft |
Source: Re/Max Realty One #21663677 Report a problem | ||
Public tax history
| Year | Property taxes | Tax assessment |
|---|---|---|
| 2025 | $2,895 +3% | $292,400 +8.2% |
| 2024 | $2,811 +9.2% | $270,200 +3.1% |
| 2023 | $2,574 +26.9% | $262,000 +10.7% |
| 2022 | $2,028 +5.4% | $236,700 +16.7% |
| 2021 | $1,924 +3.2% | $202,800 +5.4% |
| 2020 | $1,865 | $192,400 +3.2% |
| 2019 | $1,865 +2.1% | $186,500 |
| 2018 | $1,826 +0.1% | $186,500 +2.1% |
| 2017 | $1,825 | $182,600 +3.5% |
| 2016 | $1,825 +15633.1% | $176,500 +44025% |
| 2014 | $12 -3.3% | $400 |
| 2013 | $12 +8.5% | $400 |
| 2012 | $11 | $400 |
Find assessor info on the county website
Neighborhood: 46055
Nearby homes
- $371,8004 bd2 ba2.8k sqft5636 W Crestview Trl, McCordsville, IN 46055Off Market
- $331,4004 bd2 ba1.8k sqft5648 Crestview Trl, McCordsville, IN 46055Off Market

- $321,4004 bd2 ba1.8k sqft5648 W Crestview Trl, McCordsville, IN 46055Off Market
- $328,4004 bd2 ba1.8k sqft5648 W Crestview Trl, Mc Cordsville, IN 46055Off Market
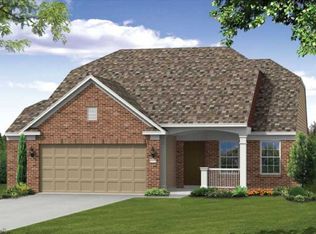
- $332,1004 bd2 ba1.8k sqft5600 W Crestview Trl, McCordsville, IN 46055Off Market
- $374,9014 bd3 ba2.7k sqft5619 W Crestview Trl, McCordsville, IN 46055Sold
- $326,7004 bd2 ba1.6k sqft5627 W Stoneview Trl, McCordsville, IN 46055Off Market
- $417,9004 bd2 ba2.7k sqft5660 W Crestview Trl, McCordsville, IN 46055Off Market
Nearby schools
GreatSchools rating
- 6/10McCordsville Elementary SchoolGrades: K-5Distance: 1.6 mi
- 6/10Mt Vernon Middle SchoolGrades: 6-8Distance: 3.8 mi
- 8/10Mt Vernon High SchoolGrades: 9-12Distance: 3.6 mi
Schools provided by the listing agent
- Middle: Mt Vernon Middle School
Source: MIBOR as distributed by MLS GRID. This data may not be complete. We recommend contacting the local school district to confirm school assignments for this home.
Get a cash offer in 3 minutes
Find out how much your home could sell for in as little as 3 minutes with a no-obligation cash offer.
Estimated market value
$337,900
Get a cash offer in 3 minutes
Find out how much your home could sell for in as little as 3 minutes with a no-obligation cash offer.
Estimated market value
$337,900
- Indiana
- Hancock County
- McCordsville
- 46055
- 5624 W Crestview Trl
Nearby cities
Nearby zip codes
Other McCordsville Topics
