Skip main navigation
Contingent
  • $255,000

    5624 W Higgins Ave APT 2S, Chicago, IL 60630

    2beds
    1,100sqft
    : 
    Loading
    Get pre-qualified
    Condominium, Single Family Residence
    Built in 1995
    -- sqft lot
    $-- Zestimate®
    $232/sqft
    $250/mo HOA

    What's special

    Private balconyGarage parkingAdditional full hall bathPrimary bedroom suiteIn-unit laundryGreat layoutAdditional exterior parking space
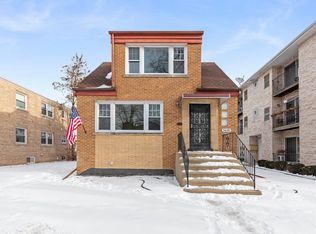
    **MULTIPLE OFFERS RECEIVED, HIGHEST AND BEST OFFERS DUE BY THURSDAY, JULY 2nd at 12PM CST** Spacious, well-maintained, and full of everyday convenience, this 2-bedroom, 2-bath condo in Jefferson Park offers the kind of living space, storage, and parking that can be hard to find in the city! This second-floor home features beautiful hardwood floors, generous room sizes, a private balcony, garage parking, extra storage, and plenty of natural light throughout. Whether you are hosting friends, working from home, or enjoying a quiet night in, the layout feels comfortable, functional, and easy to live in. The oversized kitchen is a major highlight, offering abundant cabinet and counter space, plenty of room to gather, and an easy flow which opens up into the living and dining areas. The primary bedroom suite features an en-suite full bath with a walk-in shower and a large closet, while the second bedroom and additional full hall bath offer excellent flexibility. Use the extra bedroom as a guest room, home office, workout space, media room, or whatever best fits your lifestyle. Looking to relax and enjoy the outdoors after a long day at work? Step out on your private balcony just off the living room and read your favorite book or sip on a drink to unwind. Love to entertain and have company? Parking will never be a concern in this unit! With one designated parking space in the attached garage, an additional exterior parking space, and plenty of guest parking located behind in the lot the building, parking is always a breeze. Storage is another major perk of living in the building. With a full basement shared by residents, and an additional dedicated storage room for the unit, this unit offers the kind of extra space you rarely find living in a condo! Recent updates include HVAC, dishwasher, oven, fire alarm, and smart thermostat, giving buyers added peace of mind. Additional highlights include in-unit laundry, ceiling fans, and all major appliances that stay. With affordable HOA fees, a prime Jefferson Park location, a great layout, plenty of parking and storage, and so many everyday conveniences, this condo is a wonderful opportunity for anyone seeking comfortable, low-maintenance city living. Close to great shopping, dining, public transportation, Jefferson Park pool and Memorial Park, expressways, and O'Hare Airport, this home offers the accessibility and ease you've been looking for. Don't miss out on this incredible opportunity to own a beautiful home in a coveted location!
    14 days
    |
    824
    |
    61
    |

    Likely to sell faster than

    Zillow last checked:

    Listing updated:

    Listed by:

    Robert Medinger 773-543-8502,

    Keller Williams Preferred Rlty

    Source: MRED as distributed by MLS GRID,MLS#: 12669766MLS Logo

      Facts & features

      Interior

      Bedrooms & bathrooms
      • Bedrooms: 2
      • Bathrooms: 2
      • Full bathrooms: 2
      Rooms
      • Room types: No additional rooms
      Primary bedroom
      • Features: Flooring (Hardwood)
      • Level: Main
      • Area: 156 Square Feet
      • Dimensions: 13X12
      Bedroom 2
      • Features: Flooring (Hardwood)
      • Level: Main
      • Area: 121 Square Feet
      • Dimensions: 11X11
      Dining room
      • Features: Flooring (Hardwood)
      • Level: Main
      • Area: 80 Square Feet
      • Dimensions: 10X8
      Kitchen
      • Features: Kitchen (Eating Area-Table Space), Flooring (Ceramic Tile)
      • Level: Main
      • Area: 132 Square Feet
      • Dimensions: 12X11
      Laundry
      • Features: Flooring (Hardwood)
      • Level: Main
      • Area: 16 Square Feet
      • Dimensions: 4X4
      Living room
      • Features: Flooring (Hardwood)
      • Level: Main
      • Area: 143 Square Feet
      • Dimensions: 13X11
      Heating
      • Natural Gas
      Cooling
      • Central Air
      Appliances
      • Included: Range, Microwave, Dishwasher, Refrigerator, Washer, Dryer
      • Laundry: In Unit
      Features
      • Flooring: Hardwood
      • Basement: None
      Interior area
      • Total structure area: 0
      • Total interior livable area: 1,100 sqft

      Property

      Parking
      • Total spaces: 2
      • Parking features: Asphalt, Garage Door Opener, Yes, Garage Owned, Attached, Assigned, Owned, Garage
      • Attached garage spaces: 1
      • Has uncovered spaces: Yes
      Accessibility
      • Accessibility features: No Disability Access
      Details
      • Parcel number: 13084210721001
      • Special conditions: None
      • Other equipment: Intercom

      Construction

      Type & style
      • Home type: Condo
      • Property subtype: Condominium, Single Family Residence
      Materials
      • Brick
      • Foundation: Concrete Perimeter
      • Roof: Asphalt
      Condition
      • New construction: No
      • Year built: 1995

      Utilities & green energy

      • Electric: Circuit Breakers
      • Sewer: Public Sewer
      • Water: Lake Michigan, Public

      Community & HOA

      HOA
      • Has HOA: Yes
      • Amenities included: Storage
      • Services included: Water, Insurance, Exterior Maintenance, Scavenger, Snow Removal
      • HOA fee: $250 monthly
      Location
      • Region: Chicago

      Financial & listing details

      • Price per square foot: $232/sqft
      • Annual tax amount: $4,522
      • Date on market: 6/25/2026
      • Ownership: Fee Simple

        Estimated market value

        Not available

        Estimated sales range

        Not available

        Not available

        Price history

        DateEventPrice
        7/2/2026Contingent$255,000$232/sqft
        Source: MRED as distributed by MLS GRID #12669766 Report a problem
        6/25/2026Listed for sale$255,000+13.3%$232/sqft
        Source: MRED as distributed by MLS GRID #12669766 Report a problem
        11/20/2023Sold$225,000$205/sqft
        Source: MRED as distributed by MLS GRID #11906719 Report a problem
        10/23/2023Contingent$225,000$205/sqft
        Source: MRED as distributed by MLS GRID #11906719 Report a problem
        10/20/2023Listed for sale$225,000$205/sqft
        Source: MRED as distributed by MLS GRID #11906719 Report a problem

        Public tax history

        Tax history is unavailable.

        Monthly payment

        Est. payment

        Payment breakdown

        Explore the cost of this home by adjusting the details. Changes won't be saved.
        All calculations are estimates and provided by Zillow, Inc. for informational purposes only. Actual amounts may vary.
        HOA fees may include property taxes on listings classified as Co-Ops. Contact the listing agent and/or owner for fee details.
        Mortgage interest rates are dependent on a number of factors, including credit score, down payment, and repayment length. Interest rate data provided by Zillow Group Marketplace, Inc. as of 1/1/1970 from various mortgage lenders with which we have lead or other similar arrangements; the Estimated Payment is an average of those rates.
        See how much you could borrow to make a competitive offer.

        Climate risks

        Neighborhood: Jefferson Park

        Getting around

        85 / 100
        Very Walkable
        77 / 100
        Excellent Transit
        88 / 100
        Very Bikeable

        Nearby schools

        GreatSchools rating
        Schools provided by the listing agent
        • Elementary: Prussing Elementary School
        • Middle: Prussing Elementary School
        • High: Taft High School
        • District: 299

        Source: MRED as distributed by MLS GRID. This data may not be complete. We recommend contacting the local school district to confirm school assignments for this home.

        A local agent can set up tours, give advice and negotiate with sellers.

        A local lender can help you make sure your offer is ready when you are.

        Browse local experts

        Similar homes

        Skip to the end of the carouselSkip to the beginning of the carousel