Skip main navigation
Sold for $402,026
  • $402,026

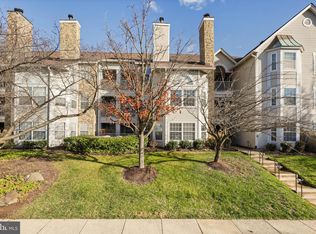
    5624 Willoughby Newton Dr Unit 13, Centreville, VA 20120

    2beds
    1,239sqft
    Condominium
    Built in 1990
    -- sqft lot
    $401,200 Zestimate®
    $324/sqft
    $2,485 Estimated rent

    Home value

    $401,200

    $377,000 - $425,000

    $2,485/mo

    Zestimate® history
    Loading
    Loading...

    Owner options

    List your home for rent

    $2,485/mo

    Rent Zestimate®

    Find your next renter with Zillow Rental Manager. Plus, with online applications, you can quickly screen prospective tenants – for free.

    Learn more

    $2,485/mo

    Rent Zestimate®

    Refinance and save

    $2,544/mo

    Est. payment

    Refinancing to a lower rate could help reduce your monthly payments and save thousands over the life of the loan.

    See today's rates

    $2,544/mo

    Est. payment

    Explore your selling options

    Work with a Zillow partner agent

    Leverage their expertise and Zillow's premium Showcase listings to get your home seen by more buyers.

    Get started

    List with your own agent

    Get your home in front of millions of buyers by listing it on Zillow.

    Learn how to do it

    Sell it yourself

    Take full control of how buyers see your home on Zillow by listing For Sale by Owner (FSBO).

    List your home

    What's special

    Open-concept living spaceNew flooringFresh paintInviting atmosphereBright and spacious unit
    Discover this beautifully renovated corner condo, perfectly situated on the first level for easy access—no stairs required. This bright and spacious unit features 2 bedrooms plus a sunroom, ideal for relaxation or a home office. The home boasts 2 full bathrooms, both fully updated with modern fixtures. The open-concept living space showcases new flooring, fresh paint, and stylish new light fixtures throughout. The modern kitchen is equipped with brand-new appliances, making meal prep a joy. Abundant sunlight floods the condo, highlighting its inviting atmosphere and corner-unit privacy. A fantastic opportunity to move into a turn-key home with all the recent upgrades. Don't miss out!

    Zillow last checked:

    Listing updated:

    Listed by:

    Ronnie Oh Lee 703-899-8999,

    NewStar 1st Realty, LLC

    Bought with:

    Cindy Foss, 0225095917

    Long & Foster Real Estate, Inc.

    Source: Bright MLS,MLS#: VAFX2300296MLS Logo

    Facts & features

    Interior

    Bedrooms & bathrooms
    • Bedrooms: 2
    • Bathrooms: 2
    • Full bathrooms: 2
    • Main level bathrooms: 2
    • Main level bedrooms: 2
    Heating
    • Forced Air, Electric
    Cooling
    • Central Air, Electric
    Appliances
    • Included: Electric Water Heater
    • Laundry: In Unit
    Features
    • Has basement: No
    • Number of fireplaces: 1
    Interior area
    • Total structure area: 1,239
    • Total interior livable area: 1,239 sqft
    • Finished area above ground: 1,239

    Property

    Parking
    • Parking features: None
    Accessibility
    • Accessibility features: None
    Features
    • Levels: One
    • Stories: 1
    • Patio & porch: Patio
    • Pool features: Community
    Details
    • Additional structures: Above Grade
    • Parcel number: 0544 11020013
    • Zoning: 308
    • Special conditions: Standard

    Construction

    Type & style
    • Home type: Condo
    • Architectural style: Colonial
    • Property subtype: Condominium
    • Attached to another structure: Yes
    Materials
    • Combination, Brick
    Condition
    • New construction: No
    • Year built: 1990

    Utilities & green energy

    • Sewer: Public Sewer
    • Water: Public

    Community & HOA

    Community
    • Condo and coop fee: $520 monthly
    • Subdivision: Willoughbys Ridge
    HOA
    • Has HOA: No
    • Amenities included: Pool
    • Services included: All Ground Fee, Common Area Maintenance, Maintenance Structure, Insurance, Maintenance Grounds, Management, Parking Fee, Pool(s)
    Location
    • Region: Centreville

    Financial & listing details

    • Price per square foot: $324/sqft
    • Tax assessed value: $217,440
    • Annual tax amount: $2,404
    • Date on market: 4/2/2026
    • Listing agreement: Exclusive Right To Sell
    • Ownership: Condominium

    Price history

    DateEventPrice
    5/1/2026Sold$402,026+4.4%$324/sqft
    Source: Bright MLS #VAFX2300296 Report a problem
    4/6/2026Pending sale$385,000$311/sqft
    Source: Bright MLS #VAFX2300296 Report a problem
    4/2/2026Listed for sale$385,000+60.4%$311/sqft
    Source: Bright MLS #VAFX2300296 Report a problem
    12/8/2014Listing removed$1,550$1/sqft
    Source: SJM Properties, Inc. #FX8504316 Report a problem
    12/2/2014Price change$1,550-6.1%$1/sqft
    Source: SJM Properties, Inc. #FX8504316 Report a problem
    11/18/2014Listed for rent$1,650$1/sqft
    Source: SJM Properties, Inc. #FX8504316 Report a problem
    10/31/2014Sold$240,000-2%$194/sqft
    Source: Public Record Report a problem
    9/6/2014Pending sale$245,000$198/sqft
    Source: Century 21 New Millennium #FX8409772 Report a problem
    7/20/2014Listed for sale$245,000+118.8%$198/sqft
    Source: Century 21 New Millennium #FX8409772 Report a problem
    10/3/1995Sold$112,000$90/sqft
    Source: Public Record Report a problem

    Public tax history

    YearProperty taxesTax assessment
    2025$3,959 +4.8%$342,450 +5%
    2024$3,778 +7.8%$326,140 +5%
    2023$3,505 +9.5%$310,610 +11%
    2022$3,200 $279,830
    2021-- $279,830 +5%
    2020$3,154 +3%$266,500 +3%
    2019$3,062 +5%$258,740 +5%
    2018$2,916 +5%$246,420 +3%
    2017$2,778 -1.8%$239,240 -2%
    2016$2,828 +6.9%$244,120 +3%
    2015$2,645 +9.2%$237,010 +9%
    2014$2,421 $217,440
    2013-- $217,440 +7.9%
    2012-- $201,520
    2011-- $201,520
    2010-- $201,520 -16.5%
    2009-- $241,340 -14%
    2008-- $280,630 +1.5%
    2007-- $276,520 +66.9%
    2003-- $165,650 +17.4%
    2002-- $141,075
    Find assessor info on the county website

    Neighborhood: 20120

    Nearby schools

    GreatSchools rating
    Schools provided by the listing agent
    • Elementary: Powell
    • Middle: Liberty
    • High: Centreville
    • District: Fairfax County Public Schools

    Source: Bright MLS. This data may not be complete. We recommend contacting the local school district to confirm school assignments for this home.

    Get a cash offer in 3 minutes
    Find out how much your home could sell for in as little as 3 minutes with a no-obligation cash offer.
    Estimated market value
    $401,200
    Get a cash offer in 3 minutes
    Find out how much your home could sell for in as little as 3 minutes with a no-obligation cash offer.
    Estimated market value
    $401,200