Not all townhomes live the same—and this end unit proves it. With windows on multiple sides and abundant natural light throughout, this home offers a noticeably more spacious and private feel than the typical townhome.
The open-concept main level is designed for comfortable everyday living and easy entertaining, featuring a cozy fireplace and a kitchen with abundant cabinetry, generous counter space, and a walk-in pantry. Upstairs, the oversized primary suite offers a walk-in closet and full bath with a soaking tub and separate shower. A versatile loft provides flexible space for a home office, workout area, media room, or reading nook, while upper-level laundry adds everyday convenience.
Relax in the screened porch, enjoy the patio below, and appreciate the ease of an attached 2-car garage. Conveniently located near parks, trails, shopping, dining, and major commuter routes, this move-in-ready home delivers the perfect combination of comfort, convenience, and low-maintenance living. A bright, desirable end unit that's easy to love and hard to find.
Closed
$288,000
5625 100th Ln N, Brooklyn Park, MN 55443
2beds
1,635sqft
(TH) Side x Side
Built in 2004
1,742 Square Feet Lot
$288,900 Zestimate®
$176/sqft
$2,120 Estimated rent
Home value
$288,900
$274,000 - $303,000
$2,120/mo
Zestimate® history
Owner options
List your home for rent
$2,120/mo
Rent Zestimate®
Find your next renter with Zillow Rental Manager. Plus, with online applications, you can quickly screen prospective tenants – for free.
$2,120/mo
Rent Zestimate®
Refinance and save
$2,222/mo
Est. payment
Refinancing to a lower rate could help reduce your monthly payments and save thousands over the life of the loan.
$2,222/mo
Est. payment
Explore your selling options
Work with a Zillow partner agent
Leverage their expertise and Zillow's premium Showcase listings to get your home seen by more buyers.
Get startedList with your own agent
Get your home in front of millions of buyers by listing it on Zillow.
Learn how to do itSell it yourself
Take full control of how buyers see your home on Zillow by listing For Sale by Owner (FSBO).
List your homeWhat's special
Screened porchCozy fireplaceWalk-in pantryOpen-concept main levelAbundant natural light throughoutWindows on multiple sidesOversized primary suite
Zillow last checked:
Listing updated:
Listed by:
Joe S Maselter 612-867-0001,
Fuze Real Estate,
Brian Seaton 651-239-5240
Bought with:
The Huerkamp Home Group
Keller Williams Preferred Rlty
Freddy Juarez
Source: NorthstarMLS as distributed by MLS GRID,MLS#: 7086621
Facts & features
Interior
Bedrooms & bathrooms
- Bedrooms: 2
- Bathrooms: 2
- Full bathrooms: 1
- 1/2 bathrooms: 1
Bedroom
- Level: Upper
- Area: 195 Square Feet
- Dimensions: 13x15
Bedroom 2
- Level: Upper
- Area: 182 Square Feet
- Dimensions: 14x13
Primary bathroom
- Level: Upper
- Area: 110 Square Feet
- Dimensions: 11x10
Dining room
- Level: Main
- Area: 110 Square Feet
- Dimensions: 11x10
Kitchen
- Level: Main
- Area: 209 Square Feet
- Dimensions: 11x19
Living room
- Level: Main
- Area: 247 Square Feet
- Dimensions: 19x13
Loft
- Level: Upper
- Area: 110 Square Feet
- Dimensions: 10x11
Heating
- Forced Air
Cooling
- Central Air
Appliances
- Included: Dishwasher, Disposal, Dryer, Exhaust Fan, Microwave, Range, Refrigerator, Washer, Water Softener Owned
- Laundry: Laundry Closet, In Unit, Upper Level, Washer Hookup
Features
- Basement: None
- Number of fireplaces: 1
- Fireplace features: Gas, Living Room
Interior area
- Total structure area: 1,635
- Total interior livable area: 1,635 sqft
- Finished area above ground: 1,635
- Finished area below ground: 0
Property
Parking
- Total spaces: 2
- Parking features: Attached
- Attached garage spaces: 2
- Details: Garage Dimensions (23x19)
Accessibility
- Accessibility features: None
Features
- Levels: Two
- Stories: 2
- Patio & porch: Covered, Deck
- Fencing: None
Lot
- Size: 1,742 Square Feet
- Dimensions: 34 x 40
- Features: Near Public Transit
Details
- Foundation area: 707
- Parcel number: 0911921210055
- Zoning description: Residential-Single Family
Construction
Type & style
- Home type: Townhouse
- Property subtype: (TH) Side x Side
- Attached to another structure: Yes
Materials
- Roof: Asphalt
Condition
- New construction: No
- Year built: 2004
Utilities & green energy
- Electric: Circuit Breakers
- Gas: Natural Gas
- Sewer: City Sewer/Connected
- Water: City Water/Connected
Community & HOA
Community
- Subdivision: Oakwood At Oxbow Commons
HOA
- Has HOA: Yes
- Amenities included: In-Ground Sprinkler System
- Services included: Hazard Insurance, Lawn Care, Maintenance Grounds, Sanitation, Snow Removal
- HOA fee: $371 monthly
- HOA name: Compass Management
- HOA phone: 612-888-4710
Location
- Region: Brooklyn Park
Financial & listing details
- Price per square foot: $176/sqft
- Tax assessed value: $282,000
- Annual tax amount: $3,813
- Date on market: 7/18/2026
- Cumulative days on market: 71 days
Price history
| Date | Event | Price |
|---|---|---|
| 7/31/2026 | Sold | $288,000-0.7%$176/sqft |
Source:  NorthstarMLS as distributed by MLS GRID #7086621 Report a problem NorthstarMLS as distributed by MLS GRID #7086621 Report a problem | ||
| 7/18/2026 | Pending sale | $289,900+1.8%$177/sqft |
Source: NorthstarMLS as distributed by MLS GRID #7086621 Report a problem | ||
| 7/4/2026 | Listing removed | $284,900$174/sqft |
Source: NorthstarMLS as distributed by MLS GRID #7086621 Report a problem | ||
| 6/4/2026 | Listed for sale | $284,900-1.7%$174/sqft |
Source: NorthstarMLS as distributed by MLS GRID #7086621 Report a problem | ||
| 6/4/2026 | Listing removed | $289,900$177/sqft |
Source: NorthstarMLS as distributed by MLS GRID #7074755 Report a problem | ||
| 5/15/2026 | Listed for sale | $289,900$177/sqft |
Source: NorthstarMLS as distributed by MLS GRID #7074755 Report a problem | ||
| 5/15/2026 | Listing removed | $289,900$177/sqft |
Source: NorthstarMLS as distributed by MLS GRID #7056336 Report a problem | ||
| 4/23/2026 | Listed for sale | $289,900+34.8%$177/sqft |
Source: NorthstarMLS as distributed by MLS GRID #7056336 Report a problem | ||
| 9/16/2019 | Sold | $215,000-4.4%$131/sqft |
Source: NorthstarMLS as distributed by MLS GRID #5277231 Report a problem | ||
| 8/29/2019 | Pending sale | $224,900$138/sqft |
Source: Coldwell Banker Burnet - Eden Prairie #5277231 Report a problem | ||
| 8/10/2019 | Listed for sale | $224,900+50.6%$138/sqft |
Source: Coldwell Banker Burnet - Eden Prairie #5277231 Report a problem | ||
| 5/29/2009 | Sold | $149,350-9.5%$91/sqft |
Source:  Lake Superior Area Realtors as distributed by MLS GRID #1256541 Report a problem Lake Superior Area Realtors as distributed by MLS GRID #1256541 Report a problem | ||
| 2/23/2009 | Listed for sale | $165,000-24.5%$101/sqft |
Source: foreclosure.com Report a problem | ||
| 7/13/2005 | Sold | $218,414$134/sqft |
Source: Public Record Report a problem | ||
Public tax history
| Year | Property taxes | Tax assessment |
|---|---|---|
| 2025 | $3,813 +3.7% | $282,000 +1.5% |
| 2024 | $3,677 +8.7% | $277,900 +0.7% |
| 2023 | $3,384 +9.9% | $276,000 +2.8% |
| 2022 | $3,080 +9.8% | $268,400 +15.3% |
| 2021 | $2,806 -1.2% | $232,700 +8.2% |
| 2020 | $2,840 +1.2% | $215,000 +3.9% |
| 2019 | $2,806 -1.2% | $206,900 +9.9% |
| 2018 | $2,840 +8.3% | $188,200 +17.7% |
| 2017 | $2,622 +12.1% | $159,900 +2.6% |
| 2016 | $2,338 +1.7% | $155,800 +14% |
| 2015 | $2,300 +14.2% | $136,700 +5.3% |
| 2014 | $2,013 +3.2% | $129,800 |
| 2013 | $1,950 -5% | $129,800 -8.7% |
| 2012 | $2,054 -12.4% | $142,200 -13% |
| 2011 | $2,344 +5.3% | $163,500 -4.5% |
| 2010 | $2,227 -61.2% | $171,200 -9.9% |
| 2009 | $5,733 +384.2% | $190,100 +69.4% |
| 2006 | $1,184 +144.5% | $112,200 +325% |
| 2005 | $484 | $26,400 |
Find assessor info on the county website
Neighborhood: Founders
Nearby homes
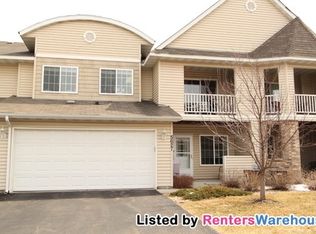
- $270,0002 bd2 ba1.5k sqft5627 100th Ln N, Brooklyn Park, MN 55443Off Market
- $286,4002 bd2 ba1.4k sqft5623 100th Ln N, Brooklyn Park, MN 55443Off Market
- $280,3003 bd1 ba1.5k sqft5621 100th Ln N, Brooklyn Park, MN 55443Off Market
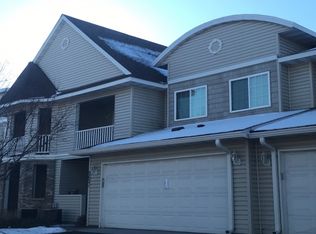
- $281,6003 bd3 ba1.5k sqft5629 100th Ln N, Brooklyn Park, MN 55443Off Market
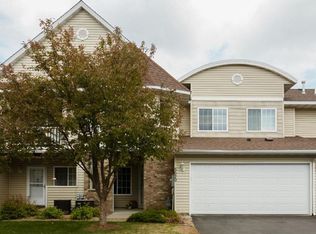
- $285,1003 bd2 ba1.5k sqft5619 100th Ln N, Brooklyn Park, MN 55443Off Market
- $280,0002 bd2 ba1.6k sqft5639 100th Ln N, Brooklyn Park, MN 55443Sold
- $280,8003 bd3 ba1.5k sqft5637 100th Ln N, Brooklyn Park, MN 55443Off Market
- $296,7002 bd-- ba1.5k sqft5631 100th Ln N, Brooklyn Park, MN 55443Off Market
Nearby schools
GreatSchools rating
- 4/10Edinbrook Elementary SchoolGrades: PK-5Distance: 1.4 mi
- 4/10Brooklyn Junior High SchoolGrades: 6-8Distance: 3.4 mi
- 2/10Park Center IB World SchoolGrades: 9-12Distance: 3.3 mi
Get a cash offer in 3 minutes
Find out how much your home could sell for in as little as 3 minutes with a no-obligation cash offer.
Estimated market value
$288,900
Get a cash offer in 3 minutes
Find out how much your home could sell for in as little as 3 minutes with a no-obligation cash offer.
Estimated market value
$288,900
- Minnesota
- Hennepin County
- Brooklyn Park
- 55443
- Founders
- 5625 100th Ln N
Nearby cities
Nearby neighborhoods
Nearby zip codes
Other Brooklyn Park Topics
