Skip main navigation
Closed
  • $340,000

    5625 Axil Ln, Charlotte, NC 28269

    3beds
    1,807sqft
    Townhouse
    Built in 2022
    0.05 Acres Lot
    $339,100 Zestimate®
    $188/sqft
    $2,308 Estimated rent

    Home value

    $339,100

    $312,000 - $366,000

    $2,308/mo

    Zestimate® history
    Loading
    Loading...

    Owner options

    List your home for rent

    $2,308/mo

    Rent Zestimate®

    Find your next renter with Zillow Rental Manager. Plus, with online applications, you can quickly screen prospective tenants – for free.

    Learn more

    $2,308/mo

    Rent Zestimate®

    Refinance and save

    $2,275/mo

    Est. payment

    Refinancing to a lower rate could help reduce your monthly payments and save thousands over the life of the loan.

    See today's rates

    $2,275/mo

    Est. payment

    Explore your selling options

    Work with a Zillow partner agent

    Leverage their expertise and Zillow's premium Showcase listings to get your home seen by more buyers.

    Get started

    List with your own agent

    Get your home in front of millions of buyers by listing it on Zillow.

    Learn how to do it

    Sell it yourself

    Take full control of how buyers see your home on Zillow by listing For Sale by Owner (FSBO).

    List your home

    What's special

    Designer touchesGreat natural lightPrivate patioPrivacy wallSpacious bedroomsNeutral tonesSleek white quartz countertops
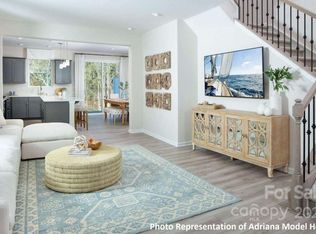
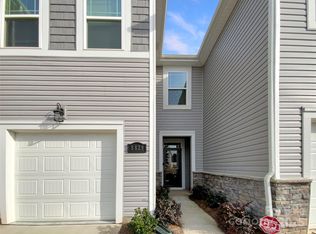
    Stylish 2-story townhome with 3 beds, 2.5 baths, and upgraded finishes throughout. The standout chef’s kitchen boasts a expansive island, sleek white quartz countertops, stainless appliances, walk-in pantry, and designer touches—perfect for cooking and entertaining. Main floor features LVT flooring, neutral tones, and great natural light. Upstairs offers a loft, laundry room, and 3 spacious bedrooms, including a primary suite with walk-in shower and closet. Enjoy a private patio with privacy wall, 1-car garage, and driveway. Easy access to I-485, I-77, airport, shopping, and dining. Spend your weekends by the community pool or nearby Mountain Island Lake or Lake Norman.

    Zillow last checked:

    Listing updated:

    Listed by:

    Matt Stone matt@mattstoneteam.com,

    Stone Realty Group,

    Michelle Kle Wilfong,

    Stone Realty Group

    Bought with:

    Viktoriya Ovsyannikova

    COMPASS

    Source: Canopy MLS as distributed by MLS GRID,MLS#: 4258730MLS Logo

    Facts & features

    Interior

    Bedrooms & bathrooms
    • Bedrooms: 3
    • Bathrooms: 3
    • Full bathrooms: 2
    • 1/2 bathrooms: 1
    Primary bedroom
    • Level: Upper
    Bedroom s
    • Level: Upper
    Bedroom s
    • Level: Upper
    Bathroom full
    • Level: Upper
    Bathroom full
    • Level: Upper
    Bathroom half
    • Level: Main
    Dining area
    • Level: Main
    Kitchen
    • Level: Main
    Laundry
    • Level: Upper
    Living room
    • Level: Main
    Loft
    • Level: Upper
    Heating
    • Central
    Cooling
    • Central Air
    Appliances
    • Included: Dishwasher, Electric Range, Microwave
    • Laundry: Laundry Room, Upper Level
    Features
    • Kitchen Island, Open Floorplan, Walk-In Closet(s), Walk-In Pantry
    • Flooring: Carpet, Tile, Vinyl
    • Has basement: No
    Interior area
    • Total structure area: 1,807
    • Total interior livable area: 1,807 sqft
    • Finished area above ground: 1,807
    • Finished area below ground: 0

    Property

    Parking
    • Total spaces: 1
    • Parking features: Driveway, Attached Garage, Garage Faces Front, Garage on Main Level
    • Attached garage spaces: 1
    • Has uncovered spaces: Yes
    Features
    • Levels: Two
    • Stories: 2
    • Entry location: Main
    • Patio & porch: Patio
    • Pool features: Community
    Lot
    • Size: 0.05 Acres
    Details
    • Parcel number: 02716267
    • Zoning: MX-3
    • Special conditions: Standard

    Construction

    Type & style
    • Home type: Townhouse
    • Property subtype: Townhouse
    Materials
    • Vinyl
    • Foundation: Slab
    Condition
    • New construction: No
    • Year built: 2022
    Details
    • Builder name: Mattamy

    Utilities & green energy

    • Sewer: Public Sewer
    • Water: City

    Community & HOA

    Community
    • Features: Clubhouse
    • Subdivision: Cheyney
    HOA
    • Has HOA: Yes
    • HOA fee: $215 monthly
    Location
    • Region: Charlotte

    Financial & listing details

    • Price per square foot: $188/sqft
    • Tax assessed value: $333,200
    • Date on market: 5/23/2025
    • Cumulative days on market: 4 days
    • Listing terms: Cash,Conventional
    • Road surface type: Concrete, Paved

    Price history

    DateEventPrice
    6/27/2025Sold$340,000$188/sqft
    Source: Canopy MLS as distributed by MLS GRID #4258730 Report a problem
    5/23/2025Listed for sale$340,000-6.8%$188/sqft
    Source: Canopy MLS as distributed by MLS GRID #4258730 Report a problem
    3/24/2023Sold$365,000$202/sqft
    Source: Public Record Report a problem

    Public tax history

    YearProperty taxesTax assessment
    2025-- $333,200
    2024-- $333,200 +154.4%
    2023-- $131,000 +118.3%
    2022-- $60,000
    Find assessor info on the county website

    Neighborhood: 28269

    Nearby schools

    GreatSchools rating
    Schools provided by the listing agent
    • Elementary: Blythe
    • Middle: J.M. Alexander
    • High: North Mecklenburg

    Source: Canopy MLS as distributed by MLS GRID. This data may not be complete. We recommend contacting the local school district to confirm school assignments for this home.

    Get a cash offer in 3 minutes
    Find out how much your home could sell for in as little as 3 minutes with a no-obligation cash offer.
    Estimated market value
    $339,100
    Get a cash offer in 3 minutes
    Find out how much your home could sell for in as little as 3 minutes with a no-obligation cash offer.
    Estimated market value
    $339,100