Newly Completed and Re-listed! Magnificent contemporary home with 6 bedrooms and 5 bathrooms awaits you in the heart of Alexandria. Home is ready for immediate occupancy. Indulge in the ultimate luxury living experience in this stunning, modern masterpiece. Meticulously designed with an open concept layout and exquisite artisanal craftsmanship, this home offers a spacious 5,285 square feet of opulent comfort for your lavish lifestyle. Step into a world of grandeur and refinement as you enter the enchanting modern foyer, bathed in natural light. The sun-drenched vaulted living spaces feature beautiful beam accents and timeless solid oak 3" hardwood flooring, creating a captivating ambiance. The expansive living, dining, and kitchen areas seamlessly blend elegance and sophistication, providing the perfect setting for unforgettable entertaining. The state-of-the-art chef's kitchen is a culinary enthusiast's dream, boasting stainless steel appliances, solid wood cabinets, an oversized quartz center island with seating, and a spacious double door pantry. The awe-inspiring family room beckons with its cozy fireplace, large windows, and access to an oversized Trex deck, ideal for outdoor gatherings and relaxation. The grand West wing of the home offers a main-level owner's suite that boasts his and hers walk-in closets, a deep soaking tub, and a glass-enclosed luxury shower. Additionally, the master suite features an elegant quartz built-in valet with a fridge, creating a perfect space for dressing, enjoying coffee, drinks, and indulgence. On the main level, you'll find two more generously sized bedrooms, each with its own full bathroom, flooded with natural light. One of these bedrooms is located in the East wing, featuring a separate entrance, ideal for multigenerational living or a home business. The upper level presents two additional bedrooms with a full bath, as well as an open area that's perfect for setting up workstations or play areas. The fully finished basement offers a gym area, a second family room, and a separate bedroom with a full bath, providing ample space for relaxation and recreation. With its brand-new feeling and impeccable finishes, this beautiful home is truly move-in ready. Don't miss the opportunity to own one of the finest and best value properties in Alexandria. Don't miss this elegant, open floor plan masterpiece, with three bedrooms on the main level! Easy proximity to DC, Arlington, Ballston, Lake Bancroft, Tysons Corner, and Falls Church. Your new home awaits! Contact our office for a private showing.
Sold for $1,485,000
$1,485,000
5625 Bradley Blvd, Alexandria, VA 22311
6beds
5,285sqft
Single Family Residence
Built in 1951
0.46 Acres Lot
$1,604,200 Zestimate®
$281/sqft
$5,223 Estimated rent
Home value
$1,604,200
$1.52M - $1.70M
$5,223/mo
Zestimate® history
Owner options
List your home for rent
$5,223/mo
Rent Zestimate®
Find your next renter with Zillow Rental Manager. Plus, with online applications, you can quickly screen prospective tenants – for free.
$5,223/mo
Rent Zestimate®
Refinance and save
$9,171/mo
Est. payment
Refinancing to a lower rate could help reduce your monthly payments and save thousands over the life of the loan.
$9,171/mo
Est. payment
Explore your selling options
Work with a Zillow partner agent
Leverage their expertise and Zillow's premium Showcase listings to get your home seen by more buyers.
Get startedList with your own agent
Get your home in front of millions of buyers by listing it on Zillow.
Learn how to do itSell it yourself
Take full control of how buyers see your home on Zillow by listing For Sale by Owner (FSBO).
List your homeWhat's special
Cozy fireplaceSeparate entranceImpeccable finishesMeticulously designedGym areaBeautiful beam accentsOpen floor plan masterpiece
Zillow last checked:
Listing updated:
Listed by:
Ms. Anne Nouri 888-840-5553,
Keller Williams Realty,
Co-Listing Agent: Natalie Moslem 973-223-0645,
Keller Williams Realty
Bought with:
Jordan Li
eXp Realty LLC
Source: Bright MLS,MLS#: VAFX2149256
Facts & features
Interior
Bedrooms & bathrooms
- Bedrooms: 6
- Bathrooms: 5
- Full bathrooms: 5
- Main level bathrooms: 3
- Main level bedrooms: 3
Rooms
- Room types: Bedroom 2, Bedroom 3, Bedroom 4, Bedroom 5, Bedroom 1, Bedroom 6
Basement
- Area: 1025
Heating
- Zoned, Natural Gas
Cooling
- Zoned, Electric
Appliances
- Included: Dishwasher, Oven, Microwave, Refrigerator, Stainless Steel Appliance(s), Cooktop, Gas Water Heater
Features
- 9'+ Ceilings, Vaulted Ceiling(s)
- Flooring: Hardwood, Carpet
- Doors: French Doors
- Windows: Double Hung
- Basement: Finished,Partial
- Has fireplace: No
Interior area
- Total structure area: 5,285
- Total interior livable area: 5,285 sqft
- Finished area above ground: 4,260
- Finished area below ground: 1,025
Property
Parking
- Total spaces: 2
- Parking features: Garage Faces Front, Inside Entrance, Driveway, Attached
- Attached garage spaces: 2
- Has uncovered spaces: Yes
Accessibility
- Accessibility features: None
Features
- Levels: Three
- Stories: 3
- Pool features: None
Lot
- Size: 0.46 Acres
Details
- Additional structures: Above Grade, Below Grade
- Parcel number: 0614 13080034
- Zoning: .
- Special conditions: Standard
Construction
Type & style
- Home type: SingleFamily
- Architectural style: Contemporary
- Property subtype: Single Family Residence
Materials
- Brick, HardiPlank Type
- Foundation: Slab
Condition
- New construction: No
- Year built: 1951
- Major remodel year: 2023
Utilities & green energy
- Sewer: Public Sewer
- Water: Public
Community & HOA
Community
- Subdivision: Dowden Terrace
HOA
- Has HOA: No
Location
- Region: Alexandria
Financial & listing details
- Price per square foot: $281/sqft
- Tax assessed value: $838,720
- Annual tax amount: $9,566
- Date on market: 9/26/2023
- Listing agreement: Exclusive Right To Sell
- Ownership: Fee Simple
Price history
| Date | Event | Price |
|---|---|---|
| 10/20/2023 | Sold | $1,485,000$281/sqft |
Source:  Bright MLS #VAFX2149256 Report a problem Bright MLS #VAFX2149256 Report a problem | ||
| 10/13/2023 | Pending sale | $1,485,000$281/sqft |
Source: Bright MLS #VAFX2149256 Report a problem | ||
| 9/26/2023 | Listed for sale | $1,485,000$281/sqft |
Source: Bright MLS #VAFX2149256 Report a problem | ||
| 9/26/2023 | Listing removed | $1,485,000$281/sqft |
Source: Bright MLS #VAFX2137796 Report a problem | ||
| 8/9/2023 | Pending sale | $1,485,000$281/sqft |
Source: Bright MLS #VAFX2137796 Report a problem | ||
| 7/14/2023 | Listed for sale | $1,485,000+83.3%$281/sqft |
Source: Bright MLS #VAFX2137796 Report a problem | ||
| 1/7/2022 | Sold | $810,000+1.4%$153/sqft |
Source: Bright MLS #VAFX2029280 Report a problem | ||
| 12/21/2021 | Pending sale | $799,000$151/sqft |
Source: Bright MLS #VAFX2029280 Report a problem | ||
| 11/3/2021 | Listed for sale | $799,000+125.1%$151/sqft |
Source: Bright MLS #VAFX2029280 Report a problem | ||
| 2/1/1999 | Sold | $355,000$67/sqft |
Source: Public Record Report a problem | ||
Public tax history
| Year | Property taxes | Tax assessment |
|---|---|---|
| 2025 | $18,171 +2.4% | $1,494,580 +2.4% |
| 2024 | $17,742 +76.4% | $1,459,580 +74% |
| 2023 | $10,056 +4.6% | $838,720 +6.1% |
| 2022 | $9,612 | $790,770 +1.1% |
| 2021 | -- | $781,940 +1.7% |
| 2020 | $9,563 +7.5% | $768,940 +8% |
| 2019 | $8,895 -3.4% | $711,870 -3.9% |
| 2018 | $9,210 +1.9% | $740,520 |
| 2017 | $9,039 +1.1% | $740,520 +1.1% |
| 2016 | $8,941 +10.2% | $732,520 +6.7% |
| 2015 | $8,111 +0.2% | $686,690 |
| 2014 | $8,094 | $686,690 -3.4% |
| 2013 | -- | $710,840 +9.1% |
| 2012 | -- | $651,790 +13.8% |
| 2011 | -- | $572,610 +14.5% |
| 2010 | -- | $499,890 -6.2% |
| 2009 | -- | $532,780 -20% |
| 2008 | -- | $665,980 -11.1% |
| 2007 | -- | $749,100 +64.8% |
| 2003 | -- | $454,620 +18.6% |
| 2002 | -- | $383,290 +5.8% |
| 2001 | -- | $362,125 |
Find assessor info on the county website
Neighborhood: 22311
Nearby homes
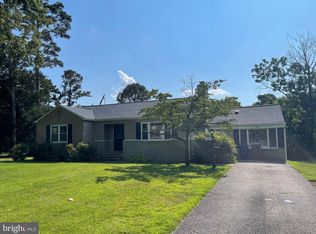
- $756,4004 bd2 ba1.4k sqft3904 N Stevens St, Alexandria, VA 22311Off Market
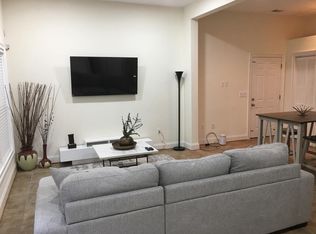
- $--2 bd1 ba600 sqft5627 Bradley Blvd #1, Alexandria, VA 22311Off Market
- $1,488,2007 bd6 ba5.5k sqft5627 Bradley Blvd, Alexandria, VA 22311Off Market

- $791,9003 bd2 ba1.2k sqft5615 Bradley Blvd, Alexandria, VA 22311Off Market

- $935,9004 bd3 ba2.5k sqft5624 Bradley Blvd, Alexandria, VA 22311Off Market
- $831,5003 bd2 ba1.8k sqft3900 N Stevens St, Alexandria, VA 22311Off Market
- $806,5004 bd3 ba1.3k sqft3908 N Stevens St, Alexandria, VA 22311Off Market
- $1,418,0004 bd3 ba4k sqft5622 Bradley Blvd, Alexandria, VA 22311Off Market
Nearby schools
GreatSchools rating
- 2/10Parklawn Elementary SchoolGrades: PK-5Distance: 1.4 mi
- 2/10Glasgow Middle SchoolGrades: 6-8Distance: 0.8 mi
- 2/10Justice High SchoolGrades: 9-12Distance: 1.7 mi
Schools provided by the listing agent
- Elementary: Parklawn
- Middle: Glasgow
- High: Justice
- District: Fairfax County Public Schools
Source: Bright MLS. This data may not be complete. We recommend contacting the local school district to confirm school assignments for this home.
Get a cash offer in 3 minutes
Find out how much your home could sell for in as little as 3 minutes with a no-obligation cash offer.
Estimated market value
$1,604,200
Get a cash offer in 3 minutes
Find out how much your home could sell for in as little as 3 minutes with a no-obligation cash offer.
Estimated market value
$1,604,200
- Virginia
- Fairfax County
- Alexandria
- 22311
- 5625 Bradley Blvd
Nearby cities
Nearby neighborhoods
Nearby zip codes
Other Alexandria Topics
