Skip main navigation
Sold
  • Price Unknown

    5625 Burning Tree Dr, El Paso, TX 79912

    3beds
    1,186sqft
    Single Family Residence
    Built in 2000
    8,712 Square Feet Lot
    $260,200 Zestimate®
    $--/sqft
    $1,589 Estimated rent

    Home value

    $260,200

    $239,000 - $284,000

    $1,589/mo

    Zestimate® history
    Loading
    Loading...

    Owner options

    List your home for rent

    $1,589/mo

    Rent Zestimate®

    Find your next renter with Zillow Rental Manager. Plus, with online applications, you can quickly screen prospective tenants – for free.

    Learn more

    $1,589/mo

    Rent Zestimate®

    Refinance and save

    Refinancing to a lower rate could help reduce your monthly payments and save thousands over the life of the loan.

    See today's rates

    Explore your selling options

    Work with a Zillow partner agent

    Leverage their expertise and Zillow's premium Showcase listings to get your home seen by more buyers.

    Get started

    List with your own agent

    Get your home in front of millions of buyers by listing it on Zillow.

    Learn how to do it

    Sell it yourself

    Take full control of how buyers see your home on Zillow by listing For Sale by Owner (FSBO).

    List your home

    What's special

    Two-car garageStainless-steel refrigeratorSoaring high ceilingsXeriscaped yardRaised flower bedsCovered brick patioSliding glass door
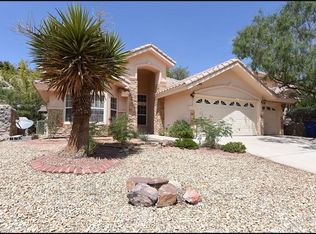
    Charming Home with Stunning Mountain Views offers modern comforts and charm. The durable and stylish Spanish tile roof enhances the lovely walkway and stained-glass front entry. Mature trees and xeriscaped yard provide low maintenance. The living room boasts soaring high ceilings with a decorative archway seamlessly connecting the dining and kitchen areas which include an island, stainless-steel refrigerator and other modern appliances. A sliding glass door provides easy access to the backyard, and a small pantry ensures your essentials stay organized. The master suite serves as a private oasis. This ¾ Bath is complete with a walk-in shower, his-and-her sinks, and walk-in closet. The two-car garage provides storage, a utility sink, and a laundry area conveniently tucked away to maximize interior space. Tile floors throughout the home. The covered brick patio, adorned with charming lattice and an arbor, raised flower beds, mature trees, and a stone wall ensure privacy and create a serene outdoor setting.

    Zillow last checked:

    Listing updated:

    Listed by:

    Ave Maria Mayfield 0411506 915-630-8669,

    RE/MAX Real Estate Experts Group CLOSED

    Bought with:

    Ana Maria Navarro, 0431642

    AMAR Real Estate Group

    Source: GEPAR,MLS#: 913315MLS Logo

    Facts & features

    Interior

    Bedrooms & bathrooms
    • Bedrooms: 3
    • Bathrooms: 2
    • Full bathrooms: 1
    • 3/4 bathrooms: 1
    Heating
    • Natural Gas
    Cooling
    • Evaporative Cooling
    Appliances
    • Included: Dishwasher, Disposal, Free-Standing Electric Oven, Gas Water Heater, Microwave
    Features
    • Eat-in Kitchen, Cathedral Ceiling(s), Kitchen Island, Pantry
    • Flooring: Tile
    • Windows: Blinds
    • Has fireplace: No
    Interior area
    • Total structure area: 1,186
    • Total interior livable area: 1,186 sqft

    Property

    Features
    • Patio & porch: Open
    • Exterior features: Walled Backyard, Back Yard Access
    • Pool features: None
    • Fencing: Back Yard
    Lot
    • Size: 8,712 Square Feet
    • Features: Cul-De-Sac
    Details
    • Parcel number: C84899900203800
    • Zoning: R3
    • Special conditions: None

    Construction

    Type & style
    • Home type: SingleFamily
    • Architectural style: 1 Story
    • Property subtype: Single Family Residence
    Materials
    • Stucco
    • Roof: Tile
    Condition
    • Year built: 2000

    Utilities & green energy

    • Water: City

    Community & HOA

    Community
    • Subdivision: Cortina Canyon
    HOA
    • Has HOA: No
    • Amenities included: None
    • Services included: None
    Location
    • Region: El Paso

    Financial & listing details

    • Tax assessed value: $261,726
    • Annual tax amount: $6,794
    • Date on market: 12/9/2024
    • Cumulative days on market: 9 days
    • Listing terms: Cash,Conventional,FHA,VA Loan

    Price history

    DateEventPrice
    2/3/2025Sold--
    Source: GEPAR #913315 Report a problem
    1/3/2025Pending sale$250,000$211/sqft
    Source: GEPAR #913315 Report a problem
    12/16/2024Contingent$250,000$211/sqft
    Source: GEPAR #913315 Report a problem
    12/9/2024Listed for sale$250,000$211/sqft
    Source: GEPAR #913315 Report a problem

    Public tax history

    YearProperty taxesTax assessment
    2025-- $229,004 +10%
    2024$2,675 +4.2%$208,185 +10%
    2023$2,568 -11.6%$189,259 +10%
    2022$2,905 +3.5%$172,054 +10%
    2021$2,808 +4.8%$156,413 +7.6%
    2020$2,680 -0.1%$145,415
    2019$2,681 +8.4%$145,415 +2.9%
    2018$2,474 +6.7%$141,285 +5.6%
    2017$2,319 +3.1%$133,756
    2016$2,248 -4.5%$133,756
    2015$2,355 $133,756 +0.4%
    2014$2,355 $133,279
    2013-- $133,279
    2012-- $133,279 -0.6%
    2011-- $134,118 -5.7%
    2010-- $142,219 -0.8%
    2009-- $143,326
    2008-- --
    2007-- --
    2006-- --
    2005-- --
    2004-- --
    2003-- --
    2002-- --
    2001-- --
    2000-- --
    Find assessor info on the county website

    Neighborhood: Silver Sprints Village

    Nearby schools

    GreatSchools rating
    Schools provided by the listing agent
    • Elementary: Western Hills
    • Middle: Morehead
    • High: Coronado

    Source: GEPAR. This data may not be complete. We recommend contacting the local school district to confirm school assignments for this home.

    Sell for more on Zillow
    Get a Zillow Showcase℠ listing at no additional cost and you could sell for .
    $260,200
    2% more
    +$5,204
    With Zillow Showcase(estimated)
    $265,404