Situated on a double lot (that can be divided into two parcels), the property boasts ample space and privacy. The ranch-style architecture of the home is timeless, with a welcoming facade adorned with classic details. Stepping inside, be immediately impressed by the warmth of the interior, where a spacious living room invites you to unwind by the fireplace on cozy evenings. Large windows throughout the home flood the space with natural light, creating an airy and inviting atmosphere. One of the highlights of the home is the expansive sunroom, bathed in sunlight and offering sweeping views of the verdant surroundings. Whether it's being used as a casual living space, a home office, or a peaceful retreat, this sun-drenched room is sure to be a favorite spot for relaxation and entertainment. Step outside onto the custom brick patio, where you'll find the perfect setting for al fresco dining and entertaining. Overlooking the meticulously landscaped yard, this outdoor oasis is an idyllic retreat, ideal for enjoying warm summer days and cool evenings under the stars. Beyond the confines of the property, residents will appreciate the proximity to award-winning schools, ensuring an exceptional education for children. Additionally, the neighborhood itself is renowned for its beauty and community spirit, providing a welcoming and vibrant atmosphere for residents of all ages. As an added bonus this is a very short walk to downtown Downers Grove with all of the shops and restaurants the town has to offer.
Closed
$475,000
5625 Carpenter St, Downers Grove, IL 60516
4beds
1,671sqft
Single Family Residence
Built in 1949
0.5 Acres Lot
$777,500 Zestimate®
$284/sqft
$4,309 Estimated rent
Home value
$777,500
$684,000 - $894,000
$4,309/mo
Zestimate® history
Owner options
List your home for rent
$4,309/mo
Rent Zestimate®
Find your next renter with Zillow Rental Manager. Plus, with online applications, you can quickly screen prospective tenants – for free.
$4,309/mo
Rent Zestimate®
Refinance and save
$3,546/mo
Est. payment
Refinancing to a lower rate could help reduce your monthly payments and save thousands over the life of the loan.
$3,546/mo
Est. payment
Explore your selling options
Work with a Zillow partner agent
Leverage their expertise and Zillow's premium Showcase listings to get your home seen by more buyers.
Get startedList with your own agent
Get your home in front of millions of buyers by listing it on Zillow.
Learn how to do itSell it yourself
Take full control of how buyers see your home on Zillow by listing For Sale by Owner (FSBO).
List your homeWhat's special
Sweeping viewsRanch - style architectureHome officeLarge windowsCasual living spaceAmple spaceNatural light
Zillow last checked:
Listing updated:
Listed by:
Sue Kenealy, CNC,SFR 630-640-1985,
Platinum Partners Realtors,
April Fernandez 630-853-8773,
Platinum Partners Realtors
Bought with:
Barb Healy, ABR,RENE,SFR,SRS
Baird & Warner
Source: MRED as distributed by MLS GRID,MLS#: 12003203
Facts & features
Interior
Bedrooms & bathrooms
- Bedrooms: 4
- Bathrooms: 3
- Full bathrooms: 3
Rooms
- Room types: Recreation Room, Storage, Sun Room
Primary bedroom
- Features: Flooring (Carpet), Window Treatments (Blinds)
- Level: Main
- Area: 180 Square Feet
- Dimensions: 15X12
Bedroom 2
- Features: Flooring (Carpet), Window Treatments (Blinds)
- Level: Main
- Area: 120 Square Feet
- Dimensions: 12X10
Bedroom 3
- Features: Flooring (Carpet), Window Treatments (Blinds)
- Level: Main
- Area: 126 Square Feet
- Dimensions: 9X14
Bedroom 4
- Features: Flooring (Vinyl)
- Level: Basement
- Area: 108 Square Feet
- Dimensions: 12X9
Dining room
- Features: Flooring (Hardwood), Window Treatments (Blinds)
- Level: Main
- Area: 156 Square Feet
- Dimensions: 13X12
Kitchen
- Features: Kitchen (Eating Area-Table Space), Flooring (Hardwood), Window Treatments (Skylight(s))
- Level: Main
- Area: 136 Square Feet
- Dimensions: 17X8
Laundry
- Level: Basement
- Area: 130 Square Feet
- Dimensions: 10X13
Living room
- Features: Flooring (Carpet), Window Treatments (Blinds)
- Level: Main
- Area: 340 Square Feet
- Dimensions: 20X17
Recreation room
- Features: Flooring (Vinyl)
- Level: Basement
- Area: 210 Square Feet
- Dimensions: 15X14
Storage
- Features: Flooring (Vinyl)
- Level: Basement
- Area: 108 Square Feet
- Dimensions: 12X9
Sun room
- Features: Flooring (Carpet), Window Treatments (Blinds)
- Level: Main
- Area: 272 Square Feet
- Dimensions: 16X17
Heating
- Natural Gas, Forced Air
Cooling
- Central Air
Appliances
- Included: Range, Microwave, Dishwasher, Refrigerator, Washer, Dryer, Disposal, Gas Water Heater
- Laundry: In Unit
Features
- Walk-In Closet(s)
- Flooring: Hardwood
- Windows: Skylight(s)
- Basement: Exterior Entry,Storage Space,Full
- Number of fireplaces: 1
- Fireplace features: Gas Log, Gas Starter, Living Room
Interior area
- Total structure area: 2,686
- Total interior livable area: 1,671 sqft
Property
Parking
- Total spaces: 2
- Parking features: Asphalt, Garage Door Opener, On Site, Attached, Garage
- Attached garage spaces: 2
- Has uncovered spaces: Yes
Accessibility
- Accessibility features: No Disability Access
Features
- Patio & porch: Patio
Lot
- Size: 0.5 Acres
- Dimensions: 120X180
Details
- Parcel number: 0917101017
- Special conditions: None
- Other equipment: TV-Cable, Ceiling Fan(s), Sump Pump
Construction
Type & style
- Home type: SingleFamily
- Architectural style: Ranch
- Property subtype: Single Family Residence
Materials
- Cedar
- Foundation: Concrete Perimeter
- Roof: Asphalt
Condition
- New construction: No
- Year built: 1949
Details
- Builder model: RANCH
Utilities & green energy
- Electric: Circuit Breakers
- Sewer: Public Sewer
- Water: Lake Michigan
Community & HOA
Community
- Features: Street Lights, Street Paved
- Security: Carbon Monoxide Detector(s)
HOA
- Services included: None
Location
- Region: Downers Grove
Financial & listing details
- Price per square foot: $284/sqft
- Tax assessed value: $207,035
- Annual tax amount: $9,324
- Date on market: 3/14/2024
- Listing terms: Conventional
- Ownership: Fee Simple
Price history
| Date | Event | Price |
|---|---|---|
| 5/3/2024 | Sold | $475,000$284/sqft |
Source:  MRED as distributed by MLS GRID #12003203 Report a problem MRED as distributed by MLS GRID #12003203 Report a problem | ||
| 3/25/2024 | Contingent | $475,000$284/sqft |
Source: MRED as distributed by MLS GRID #12003203 Report a problem | ||
| 3/20/2024 | Price change | $475,000-5%$284/sqft |
Source: MRED as distributed by MLS GRID #12003203 Report a problem | ||
| 3/14/2024 | Listed for sale | $500,000$299/sqft |
Source: MRED as distributed by MLS GRID #12003203 Report a problem | ||
Public tax history
| Year | Property taxes | Tax assessment |
|---|---|---|
| 2025 | $11,275 +12% | $207,035 +7.9% |
| 2024 | $10,069 +5.6% | $191,877 +8.8% |
| 2023 | $9,534 +2.3% | $176,390 +4.1% |
| 2022 | $9,324 +6.9% | $169,430 +1.1% |
| 2021 | $8,725 +1.9% | $167,510 +2% |
| 2020 | $8,558 +3.4% | $164,190 |
| 2019 | $8,276 +1.4% | -- |
| 2018 | $8,160 +3.4% | $153,780 +3.9% |
| 2017 | $7,892 +2.2% | $147,980 +4.8% |
| 2016 | $7,723 +1.3% | $141,230 +6.3% |
| 2015 | $7,623 +3.4% | $132,880 +2.9% |
| 2014 | $7,372 +2.1% | $129,190 +0.5% |
| 2013 | $7,221 +2.1% | $128,590 -4.3% |
| 2012 | $7,072 +1.4% | $134,380 -6.1% |
| 2011 | $6,973 +5.3% | $143,110 +0.7% |
| 2010 | $6,620 +1.2% | $142,100 -5.8% |
| 2009 | $6,543 +0.9% | $150,840 |
| 2008 | $6,485 +4.2% | $150,840 +5.9% |
| 2007 | $6,223 +8.3% | $142,430 +10.2% |
| 2006 | $5,746 +4.4% | $129,230 +7.7% |
| 2005 | $5,501 +13.9% | $119,990 +17.7% |
| 2004 | $4,830 +4.1% | $101,920 +10% |
| 2003 | $4,640 -1.8% | $92,650 +1.7% |
| 2002 | $4,725 +3.6% | $91,100 +6.8% |
| 2001 | $4,563 +7.2% | $85,320 +8.5% |
| 2000 | $4,256 | $78,670 |
Find assessor info on the county website
Neighborhood: 60516
Nearby homes
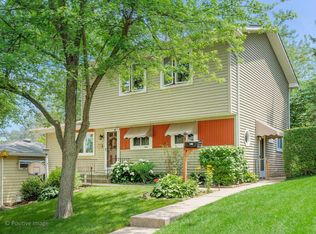
- $603,5004 bd3 ba1.9k sqft5617 Carpenter St, Downers Grove, IL 60516Off Market
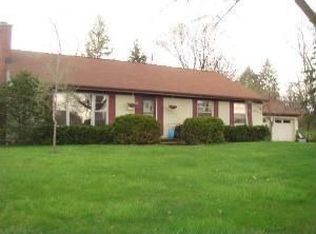
- $611,800-- bd3 ba2.1k sqft1028 Blanchard St, Downers Grove, IL 60516Off Market
- $519,1003 bd2 ba1.5k sqft1044 Blanchard St, Downers Grove, IL 60516Off Market
- $55,518-- bd-- ba-- sqft1044 Blanchard St, Downers Grove, IL 60516Off Market
- $416,4003 bd2 ba1k sqft5611 Carpenter St, Downers Grove, IL 60516Off Market
- $467,5003 bd2 ba1.1k sqft1024 Blanchard St, Downers Grove, IL 60516Sold
- $767,400-- bd2 ba2.6k sqft5607 Carpenter St, Downers Grove, IL 60516Off Market
- $445,500-- bd2 ba1.3k sqft1020 Blanchard St, Downers Grove, IL 60516Off Market
Nearby schools
GreatSchools rating
- 8/10Hillcrest Elementary SchoolGrades: PK-6Distance: 0.5 mi
- 7/10O Neill Middle SchoolGrades: 7-8Distance: 0.6 mi
- 5/10Community H S Dist 99 - South High SchoolGrades: 9-12Distance: 1.1 mi
Schools provided by the listing agent
- Elementary: Hillcrest Elementary School
- Middle: O Neill Middle School
- High: South High School
- District: 58
Source: MRED as distributed by MLS GRID. This data may not be complete. We recommend contacting the local school district to confirm school assignments for this home.
Get a cash offer in 3 minutes
Find out how much your home could sell for in as little as 3 minutes with a no-obligation cash offer.
Estimated market value
$777,500
Get a cash offer in 3 minutes
Find out how much your home could sell for in as little as 3 minutes with a no-obligation cash offer.
Estimated market value
$777,500
- Illinois
- DuPage County
- Downers Grove
- 60516
- 5625 Carpenter St
