Looking for a home you can truly make your own? This one is full of potential and just waiting for a family! With a little love and attention, this home could become something truly special. It features a beautiful bay window in the kitchen that fills the space with natural light, spacious bedrooms, and an abundance of closet space for all your storage needs. Outside, you’ll find a fenced backyard that’s perfect for kids or pets, plus a storage building for all your tools and outdoor equipment. If you’ve been searching for an affordable home with great bones and plenty of room for a growing family, this could be the opportunity you’ve been waiting for. Let’s schedule your showing today! ***As Is, no repairs by Seller***
Sold
Price Unknown
5625 Cross Timbers Dr, Shreveport, LA 71129
4beds
1,571sqft
Single Family Residence
Built in 1962
10,323 Square Feet Lot
$90,700 Zestimate®
$--/sqft
$1,567 Estimated rent
Home value
$90,700
$86,000 - $95,000
$1,567/mo
Zestimate® history
Owner options
List your home for rent
$1,567/mo
Rent Zestimate®
Find your next renter with Zillow Rental Manager. Plus, with online applications, you can quickly screen prospective tenants – for free.
$1,567/mo
Rent Zestimate®
Refinance and save
Refinancing to a lower rate could help reduce your monthly payments and save thousands over the life of the loan.
Explore your selling options
Work with a Zillow partner agent
Leverage their expertise and Zillow's premium Showcase listings to get your home seen by more buyers.
Get startedList with your own agent
Get your home in front of millions of buyers by listing it on Zillow.
Learn how to do itSell it yourself
Take full control of how buyers see your home on Zillow by listing For Sale by Owner (FSBO).
List your homeWhat's special
Abundance of closet spaceSpacious bedrooms
Zillow last checked:
Listing updated:
Listed by:
Shelly Wagner 0995710423,
Shelly Wagner & Associates + JPAR Real Estate 318-200-0001
Bought with:
Brian Smith, 0995711731
Keller Williams Northwest
Source: NTREIS,MLS#: 21333707
Facts & features
Interior
Bedrooms & bathrooms
- Bedrooms: 4
- Bathrooms: 2
- Full bathrooms: 1
- 1/2 bathrooms: 1
Primary bedroom
- Features: Ceiling Fan(s), En Suite Bathroom
- Level: First
- Dimensions: 15 x 9
Bedroom
- Features: Ceiling Fan(s)
- Level: First
- Dimensions: 10 x 12
Bedroom
- Features: Ceiling Fan(s)
- Level: First
- Dimensions: 16 x 11
Bedroom
- Level: First
- Dimensions: 14 x 11
Dining room
- Features: Ceiling Fan(s)
- Level: First
- Dimensions: 9 x 12
Other
- Level: First
- Dimensions: 7 x 5
Kitchen
- Features: Built-in Features, Eat-in Kitchen
- Level: First
- Dimensions: 17 x 12
Living room
- Features: Ceiling Fan(s)
- Level: First
- Dimensions: 17 x 11
Appliances
- Included: Gas Cooktop, Gas Oven, Refrigerator
- Laundry: In Garage
Features
- Pantry
- Flooring: Carpet, Laminate
- Has basement: No
- Has fireplace: No
Interior area
- Total interior livable area: 1,571 sqft
Property
Parking
- Total spaces: 1
- Parking features: Driveway
- Carport spaces: 1
Features
- Levels: One
- Stories: 1
- Pool features: None
Lot
- Size: 10,323 Square Feet
Details
- Parcel number: 171430004004100
Construction
Type & style
- Home type: SingleFamily
- Architectural style: Ranch,Detached
- Property subtype: Single Family Residence
Materials
- Brick
- Foundation: Slab
- Roof: Composition
Condition
- Year built: 1962
Utilities & green energy
- Sewer: Public Sewer
- Water: Public
- Utilities for property: Sewer Available, Water Available
Community & HOA
Community
- Subdivision: Birchwood Sub
HOA
- Has HOA: No
Location
- Region: Shreveport
Financial & listing details
- Tax assessed value: $84,050
- Annual tax amount: $354
- Date on market: 7/16/2026
- Cumulative days on market: 3 days
Price history
| Date | Event | Price |
|---|---|---|
| 8/10/2026 | Sold | -- |
Source: NTREIS #21333707 Report a problem | ||
| 7/22/2026 | Pending sale | $90,000$57/sqft |
Source: NTREIS #21333707 Report a problem | ||
| 7/20/2026 | Contingent | $90,000$57/sqft |
Source: NTREIS #21333707 Report a problem | ||
| 7/16/2026 | Listed for sale | $90,000$57/sqft |
Source: NTREIS #21333707 Report a problem | ||
Public tax history
| Year | Property taxes | Tax assessment |
|---|---|---|
| 2025 | $354 +0.2% | $8,405 |
| 2024 | $353 +1.8% | $8,405 +1.1% |
| 2023 | $347 | $8,310 |
| 2022 | $347 +6.3% | $8,310 |
| 2021 | $327 0% | $8,310 |
| 2020 | $327 -17.7% | $8,310 -1.4% |
| 2019 | $397 -1.5% | $8,425 |
| 2018 | $403 +238% | $8,425 |
| 2017 | $119 +0.2% | $8,425 +2% |
| 2015 | $119 +19.7% | $8,260 |
| 2014 | $99 | $8,260 |
| 2013 | $99 | $8,260 |
| 2012 | -- | $8,260 +2.6% |
| 2011 | -- | $8,050 |
| 2010 | -- | $8,050 |
| 2009 | -- | $8,050 |
| 2008 | -- | $8,050 +2.2% |
| 2007 | -- | $7,880 |
| 2006 | -- | $7,880 |
| 2005 | -- | $7,880 |
| 2004 | -- | $7,880 +25.5% |
| 2003 | -- | $6,280 |
| 2002 | -- | $6,280 |
| 2000 | -- | $6,280 |
Find assessor info on the county website
Neighborhood: Airport, Pines Road
Nearby homes
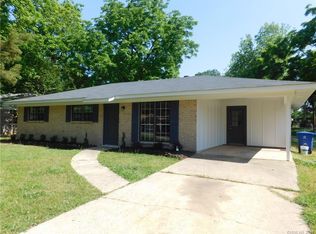
- $156,5003 bd2 ba1.4k sqft5621 Cross Timbers Dr, Shreveport, LA 71129Off Market
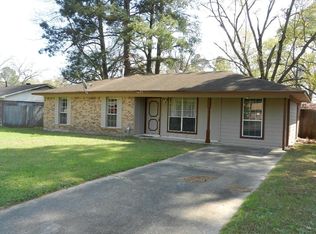
- $118,3003 bd1 ba1.3k sqft5629 Cross Timbers Dr, Shreveport, LA 71129Off Market
- $170,0003 bd2 ba1.2k sqft5626 Knollcrest Dr, Shreveport, LA 71129Off Market
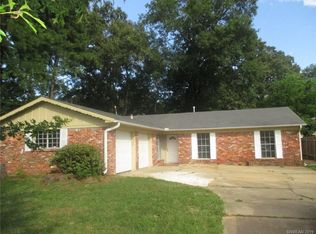
- $203,5003 bd2 ba1.9k sqft5633 Cross Timbers Dr, Shreveport, LA 71129Off Market
- $161,4003 bd2 ba1.3k sqft5617 Cross Timbers Dr, Shreveport, LA 71129Off Market
- $182,0003 bd2 ba1.3k sqft5622 Knollcrest Dr, Shreveport, LA 71129Off Market
- $171,2003 bd2 ba1.5k sqft5630 Knollcrest Dr, Shreveport, LA 71129Off Market
- $165,3003 bd2 ba1.4k sqft5624 Cross Timbers Dr, Shreveport, LA 71129Off Market
Nearby schools
GreatSchools rating
- 6/10Turner Elementary/Middle SchoolGrades: PK-8Distance: 0.6 mi
- 6/10Huntington High SchoolGrades: 9-12Distance: 0.9 mi
Schools provided by the listing agent
- District: Caddo PSB
Source: NTREIS. This data may not be complete. We recommend contacting the local school district to confirm school assignments for this home.
Sell for more on Zillow
Get a Zillow Showcase℠ listing at no additional cost and you could sell for .
$90,700
2% more
+$1,814
With Zillow Showcase(estimated)
$92,514
- Louisiana
- Caddo Parish
- Shreveport
- 71129
- Airport, Pines Road
- 5625 Cross Timbers Dr
Nearby cities
Nearby neighborhoods
- Airport, Pines Road Real estate
- Broadmoor, Anderson Island, Shreve Isle. Real estate
- Caddo Heights, South Highlands Real estate
- Ceder Grove, Lynbrook Real estate
- Highland, Stoner Hill Real estate
- Hyde Park Brookwood, Southern Hills Real estate
- Jenkins, Pinecroft Subdivision Real estate
- Martin Luther King Dr. Area Real estate
- Springlake, University Terrace Real estate
- Sunset Arcre, Garden Valley, Morningside Real estate
Nearby zip codes
Other Shreveport Topics
