Stunning 5-Bedroom Home in Prime West Plano Location!
Welcome to 5625 Crowndale, a beautifully maintained home just minutes away from the renowned Shops at Legacy and zoned for the highly sought-after Brinker Elementary School.
This home has been impeccably maintained inside and out with recent updates including a brand-new roof (March 2025) and a tankless water heater (February 2024). The main level features a spacious primary bedroom with its own private entrance to the backyard and pool, providing a bright and cheerful retreat. A guest bedroom and full bathroom are also conveniently located on the first floor, making it perfect for hosting visitors.
The heart of this home is the open and inviting living space, with windows throughout offering beautiful views of the backyard oasis. The backyard is perfect for both relaxation and recreation, featuring a sparkling pool, ample grassy area ideal for a game of catch or a play set, and a wet bar just inside the door—perfect for poolside entertaining. A half bathroom nearby ensures your guests’ comfort while enjoying the outdoor space.
The luxurious primary suite is a true highlight, offering plenty of space with separate vanities, a walk-in closet, and a separate shower and soaking tub. Upstairs, you'll find three more generously sized bedrooms, two full bathrooms, and a large bonus room that offers endless possibilities for a movie room, playroom, or home office. With space for everyone to spread out and large rooms for family gatherings, this home is the perfect blend of luxury, comfort and convenience.
Sold
Price Unknown
5625 Crowndale Dr, Plano, TX 75093
5beds
4,019sqft
Single Family Residence
Built in 1991
10,018 Square Feet Lot
$926,900 Zestimate®
$--/sqft
$6,283 Estimated rent
Home value
$926,900
$871,000 - $992,000
$6,283/mo
Zestimate® history
Owner options
List your home for rent
$6,283/mo
Rent Zestimate®
Find your next renter with Zillow Rental Manager. Plus, with online applications, you can quickly screen prospective tenants – for free.
$6,283/mo
Rent Zestimate®
Refinance and save
$275/mo
Est. payment
Refinancing to a lower rate could help reduce your monthly payments and save thousands over the life of the loan.
$275/mo
Est. payment
Explore your selling options
Work with a Zillow partner agent
Leverage their expertise and Zillow's premium Showcase listings to get your home seen by more buyers.
Get startedList with your own agent
Get your home in front of millions of buyers by listing it on Zillow.
Learn how to do itSell it yourself
Take full control of how buyers see your home on Zillow by listing For Sale by Owner (FSBO).
List your homeWhat's special
Sparkling poolAmple grassy areaBackyard oasisWet barWalk-in closetGenerously sized bedroomsLarge bonus room
Zillow last checked:
Listing updated:
Listed by:
Rhoni Golden 0730261 214-572-1400,
Dave Perry Miller Real Estate 214-572-1400
Bought with:
Elijah Hobbs
Pinnacle Realty Advisors
Source: NTREIS,MLS#: 20876621
Facts & features
Interior
Bedrooms & bathrooms
- Bedrooms: 5
- Bathrooms: 5
- Full bathrooms: 4
- 1/2 bathrooms: 1
Primary bedroom
- Features: Jetted Tub, Walk-In Closet(s)
- Level: First
- Dimensions: 18 x 19
Bedroom
- Features: En Suite Bathroom
- Level: First
- Dimensions: 12 x 13
Bedroom
- Level: Second
- Dimensions: 12 x 13
Bedroom
- Level: Second
- Dimensions: 13 x 11
Bedroom
- Level: Second
- Dimensions: 12 x 14
Dining room
- Level: First
- Dimensions: 13 x 16
Family room
- Features: Built-in Features, Ceiling Fan(s)
- Level: First
- Dimensions: 19 x 21
Other
- Level: Second
Game room
- Features: Ceiling Fan(s)
- Level: Second
- Dimensions: 16 x 17
Kitchen
- Features: Breakfast Bar, Pantry, Stone Counters
- Level: First
- Dimensions: 16 x 11
Living room
- Level: First
- Dimensions: 14 x 17
Utility room
- Features: Built-in Features, Utility Room, Utility Sink
- Level: First
- Dimensions: 10 x 6
Heating
- Central, Natural Gas
Cooling
- Central Air, Electric
Appliances
- Included: Double Oven, Dishwasher, Electric Oven, Electric Range, Water Purifier
Features
- Wet Bar
- Has basement: No
- Number of fireplaces: 2
- Fireplace features: Gas Log
Interior area
- Total interior livable area: 4,019 sqft
Property
Parking
- Total spaces: 3
- Parking features: Alley Access, Driveway
- Attached garage spaces: 3
- Has uncovered spaces: Yes
Features
- Levels: Two
- Stories: 2
- Pool features: In Ground, Pool
Lot
- Size: 10,018 Square Feet
Details
- Parcel number: R253300C01601
Construction
Type & style
- Home type: SingleFamily
- Architectural style: Detached
- Property subtype: Single Family Residence
Materials
- Roof: Composition
Condition
- Year built: 1991
Utilities & green energy
- Sewer: Public Sewer
- Water: Public
- Utilities for property: Natural Gas Available, Sewer Available, Separate Meters, Water Available
Community & HOA
Community
- Subdivision: CASTLEMERE PHASE I
HOA
- Has HOA: Yes
- Services included: Association Management
- HOA fee: $275 semi-annually
- HOA name: First Service Residential
- HOA phone: 214-871-2221
Location
- Region: Plano
Financial & listing details
- Tax assessed value: $1,058,494
- Annual tax amount: $13,559
- Date on market: 3/26/2025
- Cumulative days on market: 45 days
- Listing terms: Cash,Conventional
Price history
| Date | Event | Price |
|---|---|---|
| 6/2/2025 | Sold | -- |
Source: NTREIS #20876621 Report a problem | ||
| 5/19/2025 | Pending sale | $999,000$249/sqft |
Source: NTREIS #20876621 Report a problem | ||
| 5/13/2025 | Contingent | $999,000$249/sqft |
Source: NTREIS #20876621 Report a problem | ||
| 5/2/2025 | Price change | $999,000-9.2%$249/sqft |
Source: NTREIS #20876621 Report a problem | ||
| 3/26/2025 | Listed for sale | $1,100,000+69.2%$274/sqft |
Source: NTREIS #20876621 Report a problem | ||
| 7/1/2019 | Sold | -- |
Source: Agent Provided Report a problem | ||
| 5/28/2019 | Pending sale | $650,000$162/sqft |
Source: Keller Williams Realty Arlington #14086640 Report a problem | ||
| 5/15/2019 | Price change | $650,000-3%$162/sqft |
Source: Keller Williams Realty Arlington #14086640 Report a problem | ||
| 5/10/2019 | Listed for sale | $669,900$167/sqft |
Source: Keller Williams Arlington #14086640 Report a problem | ||
Public tax history
| Year | Property taxes | Tax assessment |
|---|---|---|
| 2025 | $13,559 +8% | $948,154 +10% |
| 2024 | $12,550 +9.1% | $861,958 +10% |
| 2023 | $11,506 -7.2% | $783,598 +10% |
| 2022 | $12,397 +2.5% | $712,362 +10% |
| 2021 | $12,091 +9.6% | $647,602 +9.8% |
| 2020 | $11,033 -10.5% | $589,851 -9.5% |
| 2019 | $12,325 -1.8% | $651,692 +3.9% |
| 2018 | $12,554 +14.9% | $627,065 +5.1% |
| 2017 | $10,923 | $596,696 +11.1% |
| 2016 | $10,923 +5.9% | $537,013 +2.7% |
| 2015 | $10,314 | $523,083 +6.5% |
| 2014 | $10,314 | $491,152 +8.9% |
| 2013 | -- | $451,063 +1.3% |
| 2012 | -- | $445,289 -2.5% |
| 2011 | -- | $456,871 +0.1% |
| 2010 | -- | $456,337 -1.7% |
| 2009 | -- | $464,146 -0.7% |
| 2008 | -- | $467,409 -0.9% |
| 2007 | -- | $471,431 +3.9% |
| 2006 | -- | $453,691 +5.1% |
| 2005 | -- | $431,568 +5.3% |
| 2003 | -- | $410,000 +9.2% |
| 2002 | -- | $375,333 +10% |
| 2001 | -- | $341,212 +7.2% |
| 2000 | -- | $318,199 |
Find assessor info on the county website
Neighborhood: Foxwood Glen
Nearby homes
- $548,2004 bd3 ba3k sqft5629 Crowndale Dr, Plano, TX 75093Off Market
- $616,400-- bd-- ba-- sqft5629 Crowndale Dr, Plano, TX 75093Off Market
- $916,5005 bd4 ba4.1k sqft5617 Crowndale Dr, Plano, TX 75093Off Market
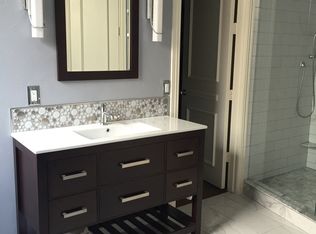
- $997,1004 bd4 ba3.6k sqft5628 Lindsey Dr, Plano, TX 75093Off Market
- $904,4004 bd4 ba3.5k sqft5633 Crowndale Dr, Plano, TX 75093Off Market
- $943,4005 bd4 ba3.6k sqft5624 Crowndale Dr, Plano, TX 75093Off Market
- $976,7005 bd3 ba3.5k sqft5632 Lindsey Dr, Plano, TX 75093Off Market
- $819,3004 bd3 ba3.3k sqft5628 Crowndale Dr, Plano, TX 75093Off Market
Nearby schools
GreatSchools rating
- 8/10Brinker Elementary SchoolGrades: K-5Distance: 0.5 mi
- 6/10Renner Middle SchoolGrades: 6-8Distance: 0.3 mi
- 8/10Plano West Senior High SchoolGrades: 11-12Distance: 0.5 mi
Schools provided by the listing agent
- Elementary: Brinker
- Middle: Renner
- District: Plano ISD
Source: NTREIS. This data may not be complete. We recommend contacting the local school district to confirm school assignments for this home.
Get a cash offer in 3 minutes
Find out how much your home could sell for in as little as 3 minutes with a no-obligation cash offer.
Estimated market value
$926,900
Get a cash offer in 3 minutes
Find out how much your home could sell for in as little as 3 minutes with a no-obligation cash offer.
Estimated market value
$926,900
- Texas
- Collin County
- Plano
- 75093
- Foxwood Glen
- 5625 Crowndale Dr
Nearby cities
Nearby neighborhoods
Nearby zip codes
Other Plano Topics
