OPEN HOUSE 3/1/26 SUNDAY 1-3PM. This can be your own end-unit townhome condo nestled in a community where opportunities to settle in for the long term rarely appear. This spacious two-bedroom, two-and-a-half-bath residence welcomes you with light, comfort, and room to breathe. As an end unit, it offers added privacy and warmth, while the private back patio becomes the heart of your everyday living—perfect for morning coffee, relaxed dinners, or hosting friends for easy, memorable gatherings. Weekdays feel simpler here. After work, you come home without the stress of a long commute, unwind in your inviting living space, and step outside to enjoy peaceful evenings. Weekends open up with possibilities: a refreshing swim at the community outdoor pool during the summer, a friendly match on the tennis or pickleball courts, or a stroll across the street to Bren Mar Park, where lush greenery invites daily walks, jogs, and moments of calm. Nearby commuting options include a public stop bus depot in front of the community and the Van Dorn Metro is a short distance away with parking for commuters. When life calls you elsewhere, convenience is always on your side. You’re just minutes from the highway, with seamless access north to Arlington and Tysons or south to wherever the road takes you. Old Town Alexandria is a short ride away for an evening dinner and shopping—yet when you return, the neighborhood restores a sense of quiet and belonging. Homes in this community are rarely available, making this more than just a place to live—it’s a chance to create roots, routines, and lasting memories. Come visit, picture your future here, and begin building a nest you’ll be proud to call home for years to come.
Sold for $510,000
$510,000
5625 Independence Cir, Alexandria, VA 22312
2beds
1,296sqft
Townhouse
Built in 1981
-- sqft lot
$512,400 Zestimate®
$394/sqft
$2,698 Estimated rent
Home value
$512,400
$482,000 - $543,000
$2,698/mo
Zestimate® history
Owner options
List your home for rent
$2,698/mo
Rent Zestimate®
Find your next renter with Zillow Rental Manager. Plus, with online applications, you can quickly screen prospective tenants – for free.
$2,698/mo
Rent Zestimate®
Refinance and save
$3,160/mo
Est. payment
Refinancing to a lower rate could help reduce your monthly payments and save thousands over the life of the loan.
$3,160/mo
Est. payment
Explore your selling options
Work with a Zillow partner agent
Leverage their expertise and Zillow's premium Showcase listings to get your home seen by more buyers.
Get startedList with your own agent
Get your home in front of millions of buyers by listing it on Zillow.
Learn how to do itSell it yourself
Take full control of how buyers see your home on Zillow by listing For Sale by Owner (FSBO).
List your homeWhat's special
Inviting living spacePrivate back patioSpacious two-bedroom two-and-a-half-bath residenceEnd-unit townhome condoAdded privacy and warmthTennis or pickleball courtsCommunity outdoor pool
Zillow last checked:
Listing updated:
Listed by:
Omar Sherzai 703-474-1145,
Long & Foster Real Estate, Inc.
Bought with:
Ealon Ostergaard
KW Metro Center
Source: Bright MLS,MLS#: VAFX2285830
Facts & features
Interior
Bedrooms & bathrooms
- Bedrooms: 2
- Bathrooms: 3
- Full bathrooms: 2
- 1/2 bathrooms: 1
- Main level bathrooms: 1
Rooms
- Room types: Living Room, Dining Room, Primary Bedroom, Bedroom 2, Kitchen, Foyer, Primary Bathroom, Full Bath, Half Bath
Primary bedroom
- Features: Flooring - Carpet
- Level: Upper
- Area: 234 Square Feet
- Dimensions: 13 X 18
Bedroom 2
- Features: Flooring - Carpet
- Level: Upper
- Area: 160 Square Feet
- Dimensions: 10 X 16
Primary bathroom
- Level: Upper
Dining room
- Features: Flooring - HardWood
- Level: Main
- Area: 168 Square Feet
- Dimensions: 12 X 14
Foyer
- Features: Flooring - HardWood
- Level: Main
- Area: 36 Square Feet
- Dimensions: 6 X 6
Other
- Level: Upper
Half bath
- Features: Flooring - Ceramic Tile
- Level: Main
Kitchen
- Features: Flooring - HardWood
- Level: Main
- Area: 100 Square Feet
- Dimensions: 10 X 10
Living room
- Features: Flooring - HardWood
- Level: Main
- Area: 204 Square Feet
- Dimensions: 12 X 17
Heating
- Forced Air, Natural Gas
Cooling
- Ceiling Fan(s), Central Air, Electric
Appliances
- Included: Dishwasher, Disposal, Dryer, Exhaust Fan, Microwave, Oven/Range - Electric, Refrigerator, Washer, Electric Water Heater
- Laundry: Washer In Unit, Dryer In Unit, Upper Level
Features
- Kitchen - Table Space, Dining Area, Upgraded Countertops, Floor Plan - Traditional, Attic, Recessed Lighting, Dry Wall
- Flooring: Hardwood, Carpet, Ceramic Tile
- Doors: Insulated, Six Panel, Storm Door(s)
- Windows: Bay/Bow, Double Pane Windows
- Has basement: No
- Has fireplace: No
Interior area
- Total structure area: 1,296
- Total interior livable area: 1,296 sqft
- Finished area above ground: 1,296
- Finished area below ground: 0
Property
Parking
- Parking features: Unassigned, Parking Lot
Accessibility
- Accessibility features: None
Features
- Levels: Two
- Stories: 2
- Patio & porch: Patio
- Pool features: Community
- Fencing: Back Yard
Details
- Additional structures: Above Grade, Below Grade
- Parcel number: 0811 13 5625
- Zoning: 212
- Special conditions: Standard
Construction
Type & style
- Home type: Townhouse
- Architectural style: Colonial
- Property subtype: Townhouse
Materials
- Brick, Vinyl Siding
- Foundation: Slab
- Roof: Asphalt
Condition
- New construction: No
- Year built: 1981
- Major remodel year: 2017
Details
- Builder model: MODEL A
Utilities & green energy
- Sewer: Public Sewer
- Water: Public
- Utilities for property: Cable Available, Electricity Available, Natural Gas Available
Community & HOA
Community
- Condo and coop fee: $270 monthly
- Subdivision: Jefferson Green
HOA
- Has HOA: No
- Amenities included: Pool, Tennis Court(s)
- Services included: Common Area Maintenance, Maintenance Structure, Pool(s), Sewer, Snow Removal, Trash, Water
- HOA name: Jefferson Green
Location
- Region: Alexandria
Financial & listing details
- Price per square foot: $394/sqft
- Tax assessed value: $474,920
- Annual tax amount: $5,490
- Date on market: 2/5/2026
- Listing agreement: Exclusive Right To Sell
- Listing terms: Conventional,FHA,VA Loan
- Inclusions: Fireplace, Exterior Tv And Mount, Storage Bin
- Ownership: Condominium
Price history
| Date | Event | Price |
|---|---|---|
| 4/13/2026 | Sold | $510,000$394/sqft |
Source:  Bright MLS #VAFX2285830 Report a problem Bright MLS #VAFX2285830 Report a problem | ||
| 3/4/2026 | Contingent | $510,000$394/sqft |
Source: Bright MLS #VAFX2285830 Report a problem | ||
| 2/5/2026 | Listed for sale | $510,000+5.2%$394/sqft |
Source: Bright MLS #VAFX2285830 Report a problem | ||
| 9/30/2024 | Sold | $485,000$374/sqft |
Source: Bright MLS #VAFX2188966 Report a problem | ||
| 9/3/2024 | Contingent | $485,000$374/sqft |
Source: Bright MLS #VAFX2188966 Report a problem | ||
| 8/16/2024 | Price change | $485,000-1.4%$374/sqft |
Source: Bright MLS #VAFX2188966 Report a problem | ||
| 7/29/2024 | Price change | $492,000-1.5%$380/sqft |
Source: Bright MLS #VAFX2188966 Report a problem | ||
| 7/22/2024 | Price change | $499,500-1.5%$385/sqft |
Source: Bright MLS #VAFX2188966 Report a problem | ||
| 7/9/2024 | Listed for sale | $507,000+51.8%$391/sqft |
Source: Bright MLS #VAFX2188966 Report a problem | ||
| 10/2/2017 | Sold | $333,900$258/sqft |
Source: Public Record Report a problem | ||
| 8/3/2017 | Pending sale | $333,900$258/sqft |
Source: Promax Management, Inc. #FX10019529 Report a problem | ||
| 7/31/2017 | Listed for sale | $333,900+158.8%$258/sqft |
Source: Promax Management, Inc. #FX10019529 Report a problem | ||
| 5/30/2014 | Listing removed | $1,895$1/sqft |
Source: Promax Management, Inc. #FX8334712 Report a problem | ||
| 5/20/2014 | Price change | $1,895-5%$1/sqft |
Source: Promax Management, Inc. #FX8334712 Report a problem | ||
| 5/2/2014 | Listed for rent | $1,995$2/sqft |
Source: Promax Management, Inc. #FX8334712 Report a problem | ||
| 11/2/1993 | Sold | $129,000$100/sqft |
Source: Public Record Report a problem | ||
Public tax history
| Year | Property taxes | Tax assessment |
|---|---|---|
| 2025 | $5,490 +15% | $474,920 +15.3% |
| 2024 | $4,773 +2.7% | $412,040 |
| 2023 | $4,650 +2.6% | $412,040 +4% |
| 2022 | $4,530 | $396,190 +6% |
| 2021 | -- | $373,760 +3% |
| 2020 | $4,295 +11% | $362,870 +11% |
| 2019 | $3,869 +1.7% | $326,950 +1.7% |
| 2018 | $3,803 +8.1% | $321,330 +6% |
| 2017 | $3,519 -0.9% | $303,140 -1.1% |
| 2016 | $3,552 +7.8% | $306,600 +3.9% |
| 2015 | $3,294 +5.3% | $295,150 +5.1% |
| 2014 | $3,128 | $280,900 +10% |
| 2013 | -- | $255,360 -3.2% |
| 2012 | -- | $263,680 |
| 2011 | -- | $263,680 |
| 2010 | -- | $263,680 |
| 2009 | -- | $263,680 -23% |
| 2008 | -- | $342,440 |
| 2007 | -- | $342,440 +97.9% |
| 2003 | -- | $173,080 +27.7% |
| 2002 | -- | $135,515 +13% |
| 2001 | -- | $119,925 |
Find assessor info on the county website
Neighborhood: 22312
Nearby homes
- $471,2002 bd3 ba1.2k sqft5611 Independence Cir, Alexandria, VA 22312Off Market
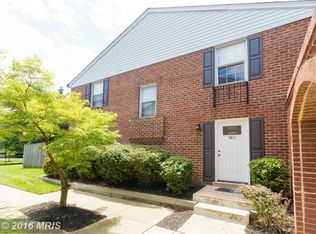
- $469,7002 bd2 ba1.2k sqft5613 Independence Cir, Alexandria, VA 22312Off Market
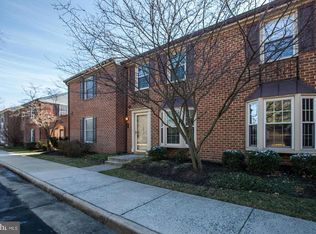
- $469,8002 bd2 ba1.2k sqft5615 Independence Cir, Alexandria, VA 22312Off Market

- $470,3002 bd2 ba1.2k sqft5617 Independence Cir, Alexandria, VA 22312Off Market

- $473,0002 bd2 ba1.2k sqft5619 Independence Cir, Alexandria, VA 22312Off Market
- $483,5002 bd3 ba1.2k sqft5621 Independence Cir, Alexandria, VA 22312Off Market
- $475,1002 bd3 ba1.2k sqft5623 Independence Cir, Alexandria, VA 22312Off Market
- $455,6372 bd3 ba1.2k sqft5637 Independence Cir, Alexandria, VA 22312Sold
Nearby schools
GreatSchools rating
- 5/10Bren Mar Park Elementary SchoolGrades: PK-5Distance: 0.6 mi
- 3/10Holmes Middle SchoolGrades: 6-8Distance: 1.2 mi
- 4/10Edison High SchoolGrades: 9-12Distance: 1.6 mi
Schools provided by the listing agent
- Elementary: Bren Mar Park
- Middle: Holmes
- High: Edison
- District: Fairfax County Public Schools
Source: Bright MLS. This data may not be complete. We recommend contacting the local school district to confirm school assignments for this home.
Get a cash offer in 3 minutes
Find out how much your home could sell for in as little as 3 minutes with a no-obligation cash offer.
Estimated market value
$512,400
Get a cash offer in 3 minutes
Find out how much your home could sell for in as little as 3 minutes with a no-obligation cash offer.
Estimated market value
$512,400
- Virginia
- Fairfax County
- Alexandria
- 22312
- 5625 Independence Cir
Nearby cities
Nearby neighborhoods
Nearby zip codes
Other Alexandria Topics
