Skip main navigation
Sold for $234,000
  • $234,000

    5625 Jessie Dupont Memorial Hwy, Heathsville, VA 22473

    2beds
    1,692sqft
    Single Family Residence
    Built in 1942
    3.27 Acres Lot
    $237,100 Zestimate®
    $138/sqft
    $1,820 Estimated rent

    Home value

    $237,100

    Estimated sales range

    Not available

    $1,820/mo

    Zestimate® history
    Loading
    Loading...

    Owner options

    List your home for rent

    $1,820/mo

    Rent Zestimate®

    Find your next renter with Zillow Rental Manager. Plus, with online applications, you can quickly screen prospective tenants – for free.

    Learn more

    $1,820/mo

    Rent Zestimate®

    Refinance and save

    $1,378/mo

    Est. payment

    Refinancing to a lower rate could help reduce your monthly payments and save thousands over the life of the loan.

    See today's rates

    $1,378/mo

    Est. payment

    Explore your selling options

    Work with a Zillow partner agent

    Leverage their expertise and Zillow's premium Showcase listings to get your home seen by more buyers.

    Get started

    List with your own agent

    Get your home in front of millions of buyers by listing it on Zillow.

    Learn how to do it

    Sell it yourself

    Take full control of how buyers see your home on Zillow by listing For Sale by Owner (FSBO).

    List your home

    What's special

    Level cleared landscapeDedicated play areaBacks to lush treesSpacious deck
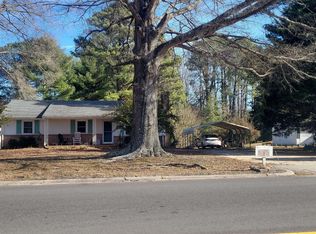
    Nestled in the serene Wicomico Church, this charming traditional home offers a perfect blend of comfort and outdoor enjoyment. Situated on a generous 3.27-acre lot, the property features a level, cleared landscape that backs to lush trees, providing a private retreat for relaxation and play. The exterior boasts inviting spaces, including a spacious deck, patio, and porch, ideal for morning coffee or evening gatherings. An outbuilding and shed offer ample storage for tools and toys, while the dedicated play area and kennels cater to outdoor enthusiasts and pet lovers alike. With a detached garage and carport, parking is a breeze. Inside, the cozy ambiance is enhanced by a fireplace, perfect for chilly evenings. This home features a main level bedroom with a half bath and a study. Upstairs you will find a large room with lots of closet space for the second bedroom. Lots of storage room in the basement. This home is a wonderful opportunity to create lasting memories in a peaceful setting, where nature and comfort harmoniously coexist. Don't miss your chance to make this delightful property your own!

    Zillow last checked:

    Listing updated:

    Listed by:

    Kenny Kuykendall 804-436-1150,

    Middle Bay Realty

    Bought with:

    Kenny Kuykendall

    Middle Bay Realty

    Source: Bright MLS,MLS#: VANV2001770MLS Logo

    Facts & features

    Interior

    Bedrooms & bathrooms
    • Bedrooms: 2
    • Bathrooms: 2
    • Full bathrooms: 1
    • 1/2 bathrooms: 1
    • Main level bathrooms: 2
    • Main level bedrooms: 1
    Rooms
    • Room types: Living Room, Dining Room, Kitchen, Bedroom 1, Study, Bathroom 1, Half Bath
    Bedroom 1
    • Level: Main
    Bedroom 1
    • Level: Upper
    Bathroom 1
    • Level: Main
    Dining room
    • Level: Main
    Half bath
    • Level: Main
    Kitchen
    • Level: Main
    Living room
    • Level: Main
    Study
    • Level: Main
    Heating
    • Central, Electric
    Cooling
    • Central Air, Electric
    Appliances
    • Included: Electric Water Heater
    Features
    • Basement: Partial,Unfinished
    • Number of fireplaces: 1
    Interior area
    • Total structure area: 1,692
    • Total interior livable area: 1,692 sqft
    • Finished area above ground: 1,692

    Property

    Parking
    • Total spaces: 4
    • Parking features: Storage, Garage Faces Front, Inside Entrance, Oversized, Detached Carport, Detached, Driveway
    • Garage spaces: 2
    • Carport spaces: 2
    • Covered spaces: 4
    • Has uncovered spaces: Yes
    Accessibility
    • Accessibility features: 2+ Access Exits
    Features
    • Levels: One and One Half
    • Stories: 1.5
    • Patio & porch: Deck, Patio, Porch
    • Exterior features: Play Area, Kennel
    • Pool features: None
    Lot
    • Size: 3.27 Acres
    • Features: Backs to Trees, Cleared, Level, Open Lot, Private, Rear Yard
    Details
    • Additional structures: Above Grade, Outbuilding
    • Parcel number: 421152
    • Zoning: R
    • Special conditions: Standard

    Construction

    Type & style
    • Home type: SingleFamily
    • Architectural style: Traditional
    • Property subtype: Single Family Residence
    Materials
    • Concrete, Masonry
    • Foundation: Concrete Perimeter
    • Roof: Metal
    Condition
    • New construction: No
    • Year built: 1942

    Utilities & green energy

    • Sewer: Septic Exists
    • Water: Well

    Community & HOA

    Community
    • Subdivision: Wicomico Church
    HOA
    • Has HOA: No
    Location
    • Region: Heathsville

    Financial & listing details

    • Price per square foot: $138/sqft
    • Tax assessed value: $153,200
    • Annual tax amount: $1,011
    • Date on market: 10/3/2025
    • Listing agreement: Exclusive Right To Sell
    • Ownership: Fee Simple

    Price history

    DateEventPrice
    3/17/2026Sold$234,000-13%$138/sqft
    Source: Bright MLS #VANV2001770 Report a problem
    1/12/2026Contingent$269,000$159/sqft
    Source: Northern Neck AOR #119482 Report a problem
    11/25/2025Price change$269,000-8.8%$159/sqft
    Source: Northern Neck AOR #119482 Report a problem
    10/3/2025Listed for sale$295,000$174/sqft
    Source: Bright MLS #VANV2001770 Report a problem

    Public tax history

    YearProperty taxesTax assessment
    2025$1,134 +12.1%$153,200
    2024$1,011 +8.2%$153,200
    2023$935 $153,200
    2022$935 $153,200
    2021$935 +3.4%$153,200
    2020$904 +14.4%$153,200 +14.4%
    2019$790 $133,900 +28.1%
    2018-- $104,500
    2017-- $104,500
    2016-- $104,500
    2015-- $104,500
    2014-- $104,500 +37%
    2013-- $76,300
    2012-- $76,300
    2011-- $76,300
    2010-- $76,300
    Find assessor info on the county website

    Neighborhood: 22473

    Nearby schools

    GreatSchools rating
    Schools provided by the listing agent
    • District: Northumberland County Public Schools

    Source: Bright MLS. This data may not be complete. We recommend contacting the local school district to confirm school assignments for this home.

    Get pre-qualified for a loan
    At Zillow Home Loans, we can pre-qualify you in as little as 5 minutes with no impact to your credit score.

    An equal housing lender. NMLS #10287.