Nestled within the vibrant urban core, this meticulously updated 1.5 story residence exudes charm and versatility to accommodate your every need. Upon arrival, a grand covered front porch welcomes you, leading into the expansive great room adorned with durable laminate plank flooring, an original fireplace encased in marble, and an ornate mantle embellished with decorative trim. The adjacent dining room boasts an elongated bay window, ideal for hosting sizable gatherings and showcasing your cherished furnishings. The modernized kitchen showcases a sleek black tiled backsplash, laminate countertops, a gas stove, and stained cabinets, complemented by a convenient laundry room nearby. The main floor houses three generously sized bedrooms, each adorned with ceiling fans, plush carpeting, and blinds, along with a tastefully updated period-correct bathroom featuring a blend of subway and hexagon tiles, a shower over tub combination, built-in shelves, and linen storage. Ascending to the second level reveals a spacious fourth bedroom with a walk-in closet and access to a walk-in attic. The lower level boasts a one-car garage, an updated 200 amp electrical panel, and a cozy wood-burning stove. Additional highlights include a newer rear deck and a relocation of the air-conditioning unit to the North side of the residence to provide more deck space. Seize the opportunity to explore this remarkable property further by scheduling a private tour today. Contact us without delay to arrange your exclusive viewing experience.
Sold
Price Unknown
5625 Lydia Ave, Kansas City, MO 64110
4beds
1,348sqft
Single Family Residence
Built in 1923
4,780 Square Feet Lot
$238,400 Zestimate®
$--/sqft
$1,668 Estimated rent
Home value
$238,400
$226,000 - $250,000
$1,668/mo
Zestimate® history
Owner options
List your home for rent
$1,668/mo
Rent Zestimate®
Find your next renter with Zillow Rental Manager. Plus, with online applications, you can quickly screen prospective tenants – for free.
$1,668/mo
Rent Zestimate®
Refinance and save
Refinancing to a lower rate could help reduce your monthly payments and save thousands over the life of the loan.
Explore your selling options
Work with a Zillow partner agent
Leverage their expertise and Zillow's premium Showcase listings to get your home seen by more buyers.
Get startedList with your own agent
Get your home in front of millions of buyers by listing it on Zillow.
Learn how to do itSell it yourself
Take full control of how buyers see your home on Zillow by listing For Sale by Owner (FSBO).
List your homeWhat's special
Zillow last checked:
Listing updated:
Listed by:
Paul Galbrecht 913-634-2303,
KW KANSAS CITY METRO
Bought with:
EXP Realty LLC
Source: Heartland MLS as distributed by MLS GRID,MLS#: 2476123
Facts & features
Interior
Bedrooms & bathrooms
- Bedrooms: 4
- Bathrooms: 1
- Full bathrooms: 1
Bedroom 1
- Features: Carpet, Ceiling Fan(s)
- Level: Main
- Area: 120 Square Feet
- Dimensions: 12 x 10
Bedroom 2
- Features: Carpet, Ceiling Fan(s)
- Level: Main
- Area: 110 Square Feet
- Dimensions: 11 x 10
Bedroom 3
- Features: Carpet, Ceiling Fan(s)
- Level: Main
- Area: 96 Square Feet
- Dimensions: 12 x 8
Bedroom 4
- Features: Carpet, Walk-In Closet(s)
- Level: Second
- Area: 153 Square Feet
- Dimensions: 17 x 9
Bathroom 1
- Features: Ceramic Tiles, Shower Over Tub
- Level: Main
- Area: 48 Square Feet
- Dimensions: 8 x 6
Dining room
- Level: Main
- Area: 208 Square Feet
- Dimensions: 16 x 13
Great room
- Features: Ceiling Fan(s), Fireplace
- Level: Main
- Area: 264 Square Feet
- Dimensions: 22 x 12
Kitchen
- Features: Laminate Counters, Luxury Vinyl
- Level: Main
- Area: 112 Square Feet
- Dimensions: 14 x 8
Laundry
- Features: Linoleum
- Level: Main
- Area: 48 Square Feet
- Dimensions: 12 x 4
Heating
- Forced Air
Cooling
- Electric
Appliances
- Included: Dishwasher, Disposal, Gas Range
- Laundry: Main Level, Off The Kitchen
Features
- Ceiling Fan(s), Stained Cabinets, Walk-In Closet(s)
- Flooring: Carpet, Luxury Vinyl, Tile
- Windows: Thermal Windows
- Basement: Garage Entrance,Stone/Rock
- Number of fireplaces: 2
- Fireplace features: Living Room, Wood Burning
Interior area
- Total structure area: 1,348
- Total interior livable area: 1,348 sqft
- Finished area above ground: 1,348
- Finished area below ground: 0
Property
Parking
- Total spaces: 1
- Parking features: Attached, Basement, Garage Faces Rear
- Attached garage spaces: 1
Features
- Patio & porch: Deck, Porch
- Exterior features: Dormer
Lot
- Size: 4,780 Square Feet
- Features: City Lot
Details
- Additional structures: None
- Parcel number: 30730131400000000
Construction
Type & style
- Home type: SingleFamily
- Architectural style: Traditional
- Property subtype: Single Family Residence
Materials
- Brick/Mortar, Stucco
- Roof: Composition
Condition
- Year built: 1923
Utilities & green energy
- Sewer: Public Sewer
- Water: Public
Community & HOA
Community
- Subdivision: Gray-Parker
HOA
- Has HOA: No
Location
- Region: Kansas City
Financial & listing details
- Tax assessed value: $100,510
- Annual tax amount: $1,658
- Date on market: 3/28/2024
- Listing terms: Cash,Conventional,FHA,VA Loan
- Ownership: Private
- Road surface type: Paved
Price history
| Date | Event | Price |
|---|---|---|
| 7/30/2024 | Sold | -- |
Source:  Heartland MLS as distributed by MLS GRID #2476123 Report a problem Heartland MLS as distributed by MLS GRID #2476123 Report a problem | ||
| 6/19/2024 | Pending sale | $240,000$178/sqft |
Source: Heartland MLS as distributed by MLS GRID #2476123 Report a problem | ||
| 3/28/2024 | Listed for sale | $240,000+585.7%$178/sqft |
Source: Heartland MLS as distributed by MLS GRID #2476123 Report a problem | ||
| 2/28/2013 | Sold | -- |
Source: Heartland MLS as distributed by MLS GRID #1797237 Report a problem | ||
| 11/13/2012 | Pending sale | $35,000$26/sqft |
Source: Keller Williams Realty Partners, Inc #1797237 Report a problem | ||
| 10/25/2012 | Price change | $35,000-12.5%$26/sqft |
Source: Keller Williams Realty Partners, Inc #1797237 Report a problem | ||
| 10/10/2012 | Price change | $40,000-20%$30/sqft |
Source: Keller Williams Realty Partners, Inc #1797237 Report a problem | ||
| 9/25/2012 | Price change | $50,000-9.1%$37/sqft |
Source: Keller Williams Realty Partners, Inc #1797237 Report a problem | ||
| 9/11/2012 | Listed for sale | $55,000$41/sqft |
Source: Keller Williams Realty Partners, Inc #1797237 Report a problem | ||
Public tax history
| Year | Property taxes | Tax assessment |
|---|---|---|
| 2025 | $1,602 -4.3% | $19,097 -10% |
| 2024 | $1,674 +1% | $21,211 |
| 2023 | $1,658 +39.6% | $21,211 +46.9% |
| 2022 | $1,188 +0.3% | $14,440 |
| 2021 | $1,184 +3.5% | $14,440 +4.8% |
| 2020 | $1,144 -45.7% | $13,775 -46.9% |
| 2019 | $2,107 | $25,919 +155.9% |
| 2018 | $2,107 +150.8% | $10,128 |
| 2017 | $840 +19.4% | $10,128 +15% |
| 2016 | $703 +2.4% | $8,807 +3% |
| 2014 | $687 -2.1% | $8,550 |
| 2013 | $702 +0.5% | $8,550 |
| 2012 | $699 +45.6% | $8,550 |
| 2011 | $480 +0.9% | $8,550 +43.9% |
| 2010 | $476 -25.6% | $5,943 |
| 2009 | $640 +0.5% | $5,943 -26% |
| 2008 | $637 +14% | $8,031 |
| 2007 | $559 +0% | $8,031 +15% |
| 2006 | $559 +16.7% | $6,983 |
| 2005 | $479 +0.1% | $6,983 +15% |
| 2004 | $478 -0.6% | $6,072 |
| 2003 | $481 +0.3% | $6,072 |
| 2002 | $480 -0.2% | $6,072 |
| 2001 | $481 | $6,072 |
Find assessor info on the county website
Neighborhood: Eastern 49-63
Nearby homes
- $210,8003 bd2 ba1.6k sqft5623 Lydia Ave, Kansas City, MO 64110Off Market
- $190,1004 bd1 ba1.4k sqft5627 Lydia Ave, Kansas City, MO 64110Off Market
- $263,9003 bd3 ba1k sqft5629 Lydia Ave, Kansas City, MO 64110Off Market

- $1,0753 bd1 ba1.2k sqft5621 Lydia Ave, Kansas City, MO 64110For Rent
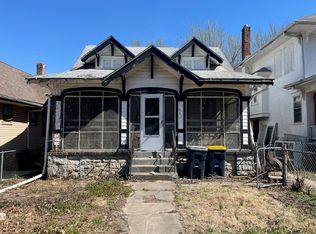
- $187,6003 bd2 ba1.3k sqft5619 Lydia Ave, Kansas City, MO 64110Off Market
- $142,9004 bd1 ba1.1k sqft5631 Lydia Ave, Kansas City, MO 64110Off Market
- $156,3003 bd1 ba1.4k sqft5636 Paseo Blvd, Kansas City, MO 64110Off Market
- $162,8003 bd1 ba1.5k sqft5634 Paseo Blvd, Kansas City, MO 64110Off Market
Nearby schools
GreatSchools rating
- 8/10Hale Cook ElementaryGrades: PK-6Distance: 2.5 mi
- 2/10Central Middle SchoolGrades: 7-8Distance: 3.4 mi
- 1/10SOUTHEAST High SchoolGrades: 9-12Distance: 1.6 mi
Schools provided by the listing agent
- Elementary: Hale Cook
- Middle: Central
- High: Southeast
Source: Heartland MLS as distributed by MLS GRID. This data may not be complete. We recommend contacting the local school district to confirm school assignments for this home.
Get a cash offer in 3 minutes
Find out how much your home could sell for in as little as 3 minutes with a no-obligation cash offer.
Estimated market value
$238,400
Get a cash offer in 3 minutes
Find out how much your home could sell for in as little as 3 minutes with a no-obligation cash offer.
Estimated market value
$238,400
- Missouri
- Jackson County
- Kansas City
- 64110
- Eastern 49-63
- 5625 Lydia Ave
Nearby cities
Nearby neighborhoods
Nearby zip codes
Other Kansas City Topics
