Skip main navigation
For sale
  • $445,000

    5625 Millrace Trl, Raleigh, NC 27606

    4beds
    1,791sqft
    : 
    $2,634/mo
    Get pre-qualified
    Single Family Residence, Residential
    Built in 1993
    9,147 Square Feet Lot
    $436,100 Zestimate®
    $248/sqft
    $17/mo HOA

    What's special

    Stylish light fixturesUpdated ceiling fans throughoutThoughtful updatesUpdated windowsNew dishwasherNew carpetUpdated kitchen counters
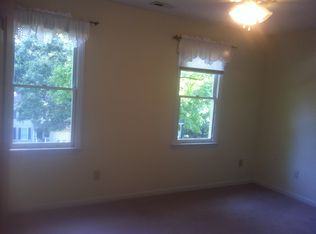
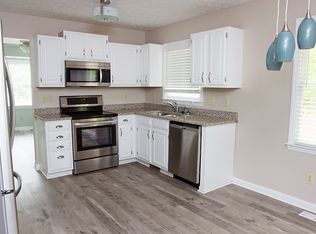
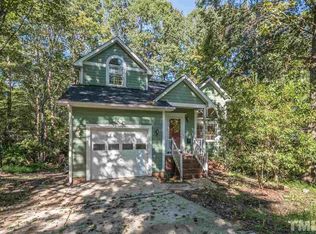
    Welcome to 5625 Millrace Trail, where thoughtful updates and an unbeatable location come together. This beautifully refreshed 4-bedroom, 2.5-bath home features brand-new luxury vinyl plank flooring, new carpet, updated kitchen counters, a new dishwasher, freh paint from floor to ceiling, stylish light fixtures, updated windows, and updated ceiling fans throughout. Roof was replaced 2021, and HVAC 2023. Step outside and enjoy the peaceful setting with a spacioous rear deck overlooking 3.22 acres of HOA-owned land, providing a private and serene backdrop. A charming wrap. around porch extends accross the fron and one side of the home, creating the perfect place to relax and enjoy the outdoors. Conveniently located just minutes from NCSU, Downtown Raleigh, shopping, dining, and major highways, this home offers the perfect balance of tranquility and accessibility. Best of all, you will enjoy all these benefits with no city taxes! Don't miss this move in ready opportunity in a highly desirable location.
    4 days
    |
    805
    |
    56
    |

    Likely to sell faster than

    Zillow last checked:

    Listing updated:

    Listed by:

    Robert Brown 315-406-9183,

    Century 21 Triangle Group

    Source: Doorify MLS,MLS#: 10176535MLS Logo

      Facts & features

      Interior

      Bedrooms & bathrooms
      • Bedrooms: 4
      • Bathrooms: 3
      • Full bathrooms: 2
      • 1/2 bathrooms: 1
      Heating
      • Electric, Heat Pump, None
      Cooling
      • Ceiling Fan(s), Central Air, Electric
      Appliances
      • Included: Dishwasher, Electric Cooktop, Electric Range, Electric Water Heater, Free-Standing Electric Range, Free-Standing Range, Plumbed For Ice Maker, Range, Range Hood
      • Laundry: In Hall, Laundry Closet
      Features
      • Bathtub/Shower Combination, Breakfast Bar, Built-in Features, Ceiling Fan(s), Chandelier, Dining L, Dual Closets, Eat-in Kitchen, Granite Counters, High Ceilings, High Speed Internet, Smooth Ceilings, Stone Counters, Storage, Walk-In Closet(s)
      • Flooring: Carpet, Combination, Vinyl, Tile, Wood
      • Doors: Sliding Doors
      • Basement: Crawl Space
      • Number of fireplaces: 1
      • Fireplace features: Family Room, Fireplace Screen, Wood Burning
      • Common walls with other units/homes: No Common Walls
      Interior area
      • Total structure area: 1,791
      • Total interior livable area: 1,791 sqft
      • Finished area above ground: 1,791
      • Finished area below ground: 0

      Property

      Parking
      • Total spaces: 4
      • Parking features: Driveway, No Garage, Off Street, Parking Pad
      Features
      • Levels: Two
      • Stories: 2
      • Patio & porch: Covered, Deck, Front Porch, Porch, Wrap Around
      • Exterior features: Fire Pit, Lighting, Private Yard, Rain Gutters
      • Fencing: None
      • Has view: Yes
      • View description: Trees/Woods
      Lot
      • Size: 9,147 Square Feet
      • Features: Back Yard, Few Trees, Gentle Sloping, Private, Sloped
      Details
      • Parcel number: 078203314176000 0161064
      • Zoning: R-40W
      • Special conditions: Standard

      Construction

      Type & style
      • Home type: SingleFamily
      • Architectural style: Traditional
      • Property subtype: Single Family Residence, Residential
      Materials
      • Batts Insulation, Block, Blown-In Insulation, Glass, Vinyl Siding
      • Foundation: Block, Permanent
      • Roof: Shingle
      Condition
      • New construction: No
      • Year built: 1993

      Utilities & green energy

      • Sewer: Public Sewer, Shared Septic
      • Water: Public
      • Utilities for property: Cable Available, Electricity Available, Septic Available, Water Available

      Community & HOA

      Community
      • Subdivision: Yates Mill Run
      HOA
      • Has HOA: Yes
      • Amenities included: Management
      • Services included: Maintenance Grounds
      • HOA fee: $198 annually
      Location
      • Region: Raleigh

      Financial & listing details

      • Price per square foot: $248/sqft
      • Tax assessed value: $400,976
      • Annual tax amount: $2,584
      • Date on market: 8/3/2026
      • Road surface type: Paved

        Estimated market value

        $436,100

        $414,000 - $458,000

        $2,438/mo

        Price history

        DateEventPrice
        8/3/2026Listed for sale$445,000$248/sqft
        Source: Doorify MLS #10176535 Report a problem
        7/11/2026Listing removed$445,000$248/sqft
        Source: Doorify MLS #10176535 Report a problem
        6/28/2026Pending sale$445,000$248/sqft
        Source: Doorify MLS #10176535 Report a problem
        6/26/2026Listed for sale$445,000+154.3%$248/sqft
        Source: Doorify MLS #10176535 Report a problem
        2/10/2004Sold$175,000$98/sqft
        Source: Public Record Report a problem

        Public tax history

        YearProperty taxesTax assessment
        2025$2,585 +3%$400,976
        2024$2,510 +23.5%$400,976 +55.3%
        2023$2,033 +7.9%$258,112
        2022$1,884 +2.7%$258,112
        2021$1,834 +1.7%$258,112
        2020$1,804 +5.2%$258,112 +24.4%
        2019$1,715 $207,508
        2018$1,715 +14.7%$207,508
        2017$1,495 +2.1%$207,508
        2016$1,465 +10.9%$207,508 +10.8%
        2015$1,321 +5.5%$187,324
        2014$1,253 $187,324
        2013-- $187,324
        2012-- $187,324
        2011-- $187,324
        2010-- $187,324
        2009-- $187,324
        2008-- --
        2007-- --
        2006-- --
        2005-- --
        2004-- --
        2003-- --
        2002-- --
        2001-- --
        Find assessor info on the county website

        Monthly payment

        Est. payment

        Payment breakdown

        Explore the cost of this home by adjusting the details. Changes won't be saved.
        All calculations are estimates and provided by Zillow, Inc. for informational purposes only. Actual amounts may vary.
        HOA fees may include property taxes on listings classified as Co-Ops. Contact the listing agent and/or owner for fee details.
        Mortgage interest rates are dependent on a number of factors, including credit score, down payment, and repayment length. Interest rate data provided by Zillow Group Marketplace, Inc. as of 1/1/1970 from various mortgage lenders with which we have lead or other similar arrangements; the Estimated Payment is an average of those rates.
        See how much you could borrow to make a competitive offer.

        Climate risks

        Neighborhood: 27606

        Getting around

        1 / 100
        Car-Dependent
        0 / 100
        No Nearby Transit
        20 / 100
        Somewhat Bikeable

        Nearby schools

        GreatSchools rating
        Schools provided by the listing agent
        • Elementary: Wake - Yates Mill Elementary
        • Middle: Wake - Dillard Drive Middle
        • High: Wake - Athens Drive High

        Source: Doorify MLS. This data may not be complete. We recommend contacting the local school district to confirm school assignments for this home.

        A local agent can set up tours, give advice and negotiate with sellers.

        Browse local experts

        Similar homes