Welcome home to this completely refreshed North Tacoma rambler nestled in a quiet cul-de-sac. Stylish updates throughout including remodeled kitchen, primary bedroom including the primary bathroom and main bathroom. New Cabinets, quartz countertops, updated flooring, fresh interior painting throughout every room in the home. New exterior paint and new front door and upgraded gutters and downspouts. Entire new millwork package and brand new carpet throughout. The warm living room with fireplace creates the perfect gathering space. Attached two car garage and fantastic location close to schools, parks and shopping make this home a value standout.
Sold
Listed by: Windermere Prof Partners • Matt Hume • 253-312-2148
Bought with: KW Lake Washington So
$515,000
5625 N 40th Street, Tacoma, WA 98407
3beds
1,152sqft
Single Family Residence
Built in 1970
6,133 Square Feet Lot
$503,500 Zestimate®
$447/sqft
$2,730 Estimated rent
Home value
$503,500
$473,000 - $534,000
$2,730/mo
Zestimate® history
Owner options
List your home for rent
$2,730/mo
Rent Zestimate®
Find your next renter with Zillow Rental Manager. Plus, with online applications, you can quickly screen prospective tenants – for free.
$2,730/mo
Rent Zestimate®
Refinance and save
$3,359/mo
Est. payment
Refinancing to a lower rate could help reduce your monthly payments and save thousands over the life of the loan.
$3,359/mo
Est. payment
Explore your selling options
Work with a Zillow partner agent
Leverage their expertise and Zillow's premium Showcase listings to get your home seen by more buyers.
Get startedList with your own agent
Get your home in front of millions of buyers by listing it on Zillow.
Learn how to do itSell it yourself
Take full control of how buyers see your home on Zillow by listing For Sale by Owner (FSBO).
List your homeWhat's special
Remodeled kitchenAttached two car garagePrimary bedroomUpdated flooringPrimary bathroomNew exterior paintEntire new millwork package
Zillow last checked:
Listing updated:
Offers reviewed: Jun 01
Listed by:
Matt Hume 253-312-2148 matt@thehumegroup.com,
Windermere Prof Partners,
Tom W. Hume 253-318-1005,
Windermere Prof Partners
Bought with:
Daniel Sebryakov, 21005641
KW Lake Washington So
Source: NWMLS as distributed by MLS GRID,MLS#: 2530290
Facts & features
Interior
Bedrooms & bathrooms
- Bedrooms: 3
- Bathrooms: 2
- Full bathrooms: 1
- 3/4 bathrooms: 1
- Main level bathrooms: 2
- Main level bedrooms: 3
Primary bedroom
- Level: Main
Bedroom
- Level: Main
Bedroom
- Level: Main
Bathroom full
- Level: Main
Bathroom three quarter
- Level: Main
Entry hall
- Level: Main
Family room
- Level: Main
Kitchen with eating space
- Level: Main
Utility room
- Level: Garage
Heating
- Fireplace, Baseboard, Fireplace Insert, Electric
Cooling
- None
Appliances
- Included: Dishwasher, Microwave, Refrigerator, Stove(s)/Range(s), Dishwasher(s), Microwave(s), Refrigerator(s), Water Heater: Electric, Water Heater Location: Garage
Features
- Bath Off Primary
- Flooring: Engineered Hardwood, Vinyl, Carpet
- Windows: Dbl Pane/Storm Window
- Basement: None
- Number of fireplaces: 1
- Fireplace features: Wood Burning, Main Level: 1, Fireplace
Interior area
- Total structure area: 1,152
- Total interior livable area: 1,152 sqft
Property
Parking
- Total spaces: 2
- Parking features: Attached Garage
- Has attached garage: Yes
- Covered spaces: 2
Features
- Levels: One
- Stories: 1
- Entry location: Main
- Patio & porch: Bath Off Primary, Dbl Pane/Storm Window, Fireplace, Water Heater
Lot
- Size: 6,133 Square Feet
- Dimensions: 63 x 101 x 74 x 100
- Features: Curbs, Paved, Sidewalk, Fenced-Partially, Patio, Sprinkler System
- Topography: Level
- Residential vegetation: Garden Space
Details
- Parcel number: 9495520080
- Zoning: city
- Zoning description: Jurisdiction: City
- Special conditions: Standard
Construction
Type & style
- Home type: SingleFamily
- Architectural style: 1 Story
- Property subtype: Single Family Residence
Materials
- Wood Siding
- Foundation: Poured Concrete
- Roof: Composition
Condition
- Year built: 1970
- Major remodel year: 1991
Utilities & green energy
- Electric: Company: TPU
- Sewer: Available, Company: TPU
- Water: Public, Company: TPU
Community & HOA
Community
- Subdivision: North Tacoma
Location
- Region: Tacoma
Financial & listing details
- Price per square foot: $447/sqft
- Tax assessed value: $471,300
- Annual tax amount: $5,138
- Offers reviewed: 06/01/2026
- Date on market: 5/28/2026
- Listing terms: Conventional,FHA,VA Loan
- Inclusions: Dishwasher(s), Microwave(s), Refrigerator(s), Stove(s)/Range(s)
Price history
| Date | Event | Price |
|---|---|---|
| 6/30/2026 | Sold | $515,000-1.9%$447/sqft |
Source:  NWMLS as distributed by MLS GRID #2530290 Report a problem NWMLS as distributed by MLS GRID #2530290 Report a problem | ||
| 6/2/2026 | Pending sale | $525,000$456/sqft |
Source: NWMLS as distributed by MLS GRID #2530290 Report a problem | ||
| 5/28/2026 | Listed for sale | $525,000$456/sqft |
Source: NWMLS as distributed by MLS GRID #2530290 Report a problem | ||
Public tax history
| Year | Property taxes | Tax assessment |
|---|---|---|
| 2025 | $5,138 -1.6% | $471,300 -1.7% |
| 2024 | $5,221 +8.7% | $479,600 +11.2% |
| 2023 | $4,802 -0.8% | $431,300 -7.4% |
| 2022 | $4,840 +9.3% | $466,000 +20.7% |
| 2021 | $4,429 +19.3% | $386,100 +28.8% |
| 2019 | $3,714 -7.6% | $299,700 +4.9% |
| 2018 | $4,020 +16.3% | $285,700 +12.3% |
| 2017 | $3,456 +12.5% | $254,500 +38.6% |
| 2016 | $3,072 | $183,600 +3.9% |
| 2014 | $3,072 +17.3% | $176,700 +15.1% |
| 2013 | $2,619 | $153,500 +2.9% |
| 2012 | -- | $149,200 -13.5% |
| 2011 | -- | $172,500 -10.3% |
| 2010 | -- | $192,300 -6% |
| 2009 | -- | $204,500 -6.9% |
| 2008 | $2,581 +0% | $219,600 -0.4% |
| 2007 | $2,581 +21.8% | $220,500 +74% |
| 2001 | $2,120 | $126,700 +4.9% |
| 2000 | $2,120 | $120,800 |
Find assessor info on the county website
Neighborhood: West End
Nearby homes
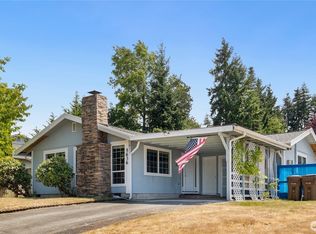
- $515,0003 bd2 ba1.3k sqft5636 N 40th St, Tacoma, WA 98407Sold
- $670,0003 bd3 ba1.4k sqft4006 N Highland St, Tacoma, WA 98407Sold

- $670,0003 bd3 ba1.4k sqft3936 N Highland St, Tacoma, WA 98407Sold

- $665,0003 bd3 ba1.4k sqft4010 N Highland St, Tacoma, WA 98407Sold
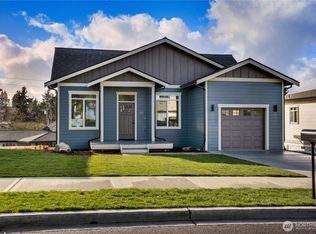
- $675,0003 bd3 ba1.4k sqft3932 N Highland St, Tacoma, WA 98407Sold
- $660,0003 bd3 ba1.4k sqft4014 N Highland St, Tacoma, WA 98407Sold
- $800,0004 bd4 ba2.1k sqft4102 N Highland St, Tacoma, WA 98407Sold
- $560,0007 bd3 ba1.9k sqft4002 N Winnifred St, Tacoma, WA 98407Sold
Nearby schools
GreatSchools rating
- 7/10Point Defiance Elmentary SchoolGrades: K-5Distance: 0.3 mi
- 4/10Truman Middle SchoolGrades: 6-8Distance: 0.4 mi
- 4/10Dr. Dolores Silas High SchoolGrades: 9-12Distance: 1.7 mi
Schools provided by the listing agent
- Elementary: Point Defiance
- Middle: Truman
- High: Silas High School
Source: NWMLS as distributed by MLS GRID. This data may not be complete. We recommend contacting the local school district to confirm school assignments for this home.
Get a cash offer in 3 minutes
Find out how much your home could sell for in as little as 3 minutes with a no-obligation cash offer.
Estimated market value
$503,500
Get a cash offer in 3 minutes
Find out how much your home could sell for in as little as 3 minutes with a no-obligation cash offer.
Estimated market value
$503,500
- Washington
- Pierce County
- Tacoma
- 98407
- West End
- 5625 N 40th Street
