Introducing Hollywood Park's Exquisite 3-Bedroom Condo with Impeccable Finishes Nestled in the heart of Hollywood Park, this freshly painted 3-bedroom, 1-bath condominium offers a harmonious blend of spacious living and upscale design. From the moment you step inside, you'll be greeted by the inviting ambiance of this beautiful residence. The master bedroom boasts a generously sized walk-in closet, providing ample storage for your personal belongings. The entire condo features stunning hardwood floors, adding both warmth and elegance to the living spaces. For those who appreciate culinary craftsmanship, the separate dining room showcases heated granite floors, setting the stage for memorable dining experiences. The designer kitchen is adorned with exquisite maple cabinets and showcases a suite of stainless steel appliances, including an LG stove, GE Profile dishwasher, and a Frigidaire refrigerator. The kitchen's piece de resistance is the expansive Brown River granite countertop, complete with a spacious double sink. Luxury extends into the bathroom, where you can unwind in the Jacuzzi tub or take advantage of the standing shower for a quick refresh. A private balcony featuring granite floors offers a tranquil retreat for relaxation or al fresco dining. Convenience is at the forefront, as this unit includes laundry hookups for a stackable washer and dryer. Additionally, there is a coin-operated laundry facility in the basement for added convenience. Parking is a breeze with an included parking space (P3), ensuring you always have a secure place for your vehicle. As an added bonus, there is extra storage in the basement, approximately 7 feet by 4 feet by 8 feet, providing ample space for your belongings. Location-wise, this condo is a dream come true for those who value convenience. It's just a short stroll away from parks and shops, making it the perfect place to call home. Don't miss the opportunity to experience the epitome of Hollywood Park living. Schedule a viewing today and immerse yourself in the luxury, comfort, and convenience this condo has to offer. Windows 2 years old.Roof is 3 years old.
Closed
$234,000
5625 N Kimball Ave #3C, Chicago, IL 60659
3beds
1,300sqft
Condominium, Single Family Residence
Built in 1974
-- sqft lot
$266,300 Zestimate®
$180/sqft
$2,160 Estimated rent
Home value
$266,300
$253,000 - $280,000
$2,160/mo
Zestimate® history
Owner options
List your home for rent
$2,160/mo
Rent Zestimate®
Find your next renter with Zillow Rental Manager. Plus, with online applications, you can quickly screen prospective tenants – for free.
$2,160/mo
Rent Zestimate®
Refinance and save
$2,203/mo
Est. payment
Refinancing to a lower rate could help reduce your monthly payments and save thousands over the life of the loan.
$2,203/mo
Est. payment
Explore your selling options
Work with a Zillow partner agent
Leverage their expertise and Zillow's premium Showcase listings to get your home seen by more buyers.
Get startedList with your own agent
Get your home in front of millions of buyers by listing it on Zillow.
Learn how to do itSell it yourself
Take full control of how buyers see your home on Zillow by listing For Sale by Owner (FSBO).
List your homeWhat's special
Laundry hookupsUpscale designGranite floorsExquisite maple cabinetsPrivate balconyJacuzzi tubExtra storage
Zillow last checked:
Listing updated:
Listed by:
Meldina Dervisevic 773-472-6900,
Century 21 Dream Homes
Bought with:
Nelson Sosa
Gil & Gil Group Corp.
Source: MRED as distributed by MLS GRID,MLS#: 11893798
Facts & features
Interior
Bedrooms & bathrooms
- Bedrooms: 3
- Bathrooms: 1
- Full bathrooms: 1
Rooms
- Room types: Foyer
Primary bedroom
- Features: Flooring (Carpet)
- Level: Third
- Area: 132 Square Feet
- Dimensions: 12X11
Bedroom 2
- Features: Flooring (Carpet)
- Level: Third
- Area: 110 Square Feet
- Dimensions: 11X10
Bedroom 3
- Features: Flooring (Carpet)
- Level: Third
- Area: 99 Square Feet
- Dimensions: 11X9
Dining room
- Features: Flooring (Carpet)
- Level: Third
- Area: 99 Square Feet
- Dimensions: 11X9
Foyer
- Features: Flooring (Carpet)
- Level: Third
- Area: 48 Square Feet
- Dimensions: 12X4
Kitchen
- Features: Flooring (Ceramic Tile)
- Level: Third
- Area: 72 Square Feet
- Dimensions: 9X8
Living room
- Features: Flooring (Carpet)
- Level: Third
- Area: 260 Square Feet
- Dimensions: 20X13
Heating
- Natural Gas, Baseboard
Cooling
- Wall Unit(s)
Appliances
- Included: Range, Dishwasher, Refrigerator
Features
- Storage
- Flooring: Hardwood
- Windows: Screens
- Basement: None
- Number of fireplaces: 1
- Fireplace features: Electric
Interior area
- Total structure area: 0
- Total interior livable area: 1,300 sqft
Property
Parking
- Total spaces: 1
- Parking features: Assigned, On Site, Owned
Accessibility
- Accessibility features: No Disability Access
Features
- Exterior features: Balcony
Details
- Parcel number: 13024300491009
- Special conditions: None
Construction
Type & style
- Home type: Condo
- Property subtype: Condominium, Single Family Residence
Materials
- Brick
Condition
- New construction: No
- Year built: 1974
Details
- Builder model: CONDO
Utilities & green energy
- Sewer: Public Sewer
- Water: Lake Michigan, Public
Community & HOA
HOA
- Has HOA: Yes
- Amenities included: Coin Laundry, Storage
- Services included: Heat, Water, Gas, Parking, Insurance, Exterior Maintenance, Lawn Care, Scavenger, Snow Removal
- HOA fee: $453 monthly
Location
- Region: Chicago
Financial & listing details
- Price per square foot: $180/sqft
- Tax assessed value: $187,320
- Annual tax amount: $2,623
- Date on market: 9/25/2023
- Listing terms: Conventional
- Ownership: Condo
Price history
| Date | Event | Price |
|---|---|---|
| 3/1/2024 | Sold | $234,000+2.2%$180/sqft |
Source:  MRED as distributed by MLS GRID #11893798 Report a problem MRED as distributed by MLS GRID #11893798 Report a problem | ||
| 2/1/2024 | Pending sale | $229,000$176/sqft |
Source: MRED as distributed by MLS GRID #11893798 Report a problem | ||
| 10/18/2023 | Price change | $229,000-4.2%$176/sqft |
Source: MRED as distributed by MLS GRID #11893798 Report a problem | ||
| 9/25/2023 | Listed for sale | $239,000+8.7%$184/sqft |
Source: MRED as distributed by MLS GRID #11893798 Report a problem | ||
| 10/6/2017 | Listing removed | $219,900$169/sqft |
Source: Dream Town Realty #09524377 Report a problem | ||
| 3/8/2017 | Price change | $219,900-2.2%$169/sqft |
Source: Dream Town Realty #09524377 Report a problem | ||
| 2/8/2017 | Listed for sale | $224,900+2.7%$173/sqft |
Source: Dream Town Realty #09498192 Report a problem | ||
| 12/25/2016 | Listing removed | $219,000$168/sqft |
Source: Northside Realty Inc. #09191400 Report a problem | ||
| 4/22/2016 | Price change | $219,000-4.4%$168/sqft |
Source: Northside Realty Inc. #09191400 Report a problem | ||
| 4/11/2016 | Listed for sale | $229,000+55.8%$176/sqft |
Source: Northside Realty Inc. #09191400 Report a problem | ||
| 3/20/2001 | Sold | $147,000$113/sqft |
Source: Public Record Report a problem | ||
Public tax history
| Year | Property taxes | Tax assessment |
|---|---|---|
| 2024 | $3,112 +7.4% | $18,732 +10.2% |
| 2023 | $2,897 +3.4% | $16,999 |
| 2022 | $2,803 +1.6% | $16,999 |
| 2021 | $2,758 +9.6% | $16,999 +18.4% |
| 2020 | $2,516 -1% | $14,356 -10.5% |
| 2019 | $2,542 +1.8% | $16,041 |
| 2018 | $2,498 -10.2% | $16,041 -1.4% |
| 2017 | $2,783 +0.6% | $16,262 |
| 2016 | $2,766 +10.3% | $16,262 |
| 2015 | $2,508 -10.6% | $16,262 -7.8% |
| 2014 | $2,806 +2.4% | $17,636 |
| 2013 | $2,739 +14.3% | $17,636 |
| 2012 | $2,397 -23.8% | $17,636 -22% |
| 2011 | $3,148 +8.9% | $22,613 |
| 2010 | $2,891 +11.1% | $22,613 |
| 2009 | $2,601 +14% | $22,613 0% |
| 2008 | $2,281 +3.8% | $22,614 |
| 2007 | $2,198 +0.8% | $22,614 |
| 2006 | $2,181 +5.1% | $22,614 +55.6% |
| 2005 | $2,076 -11.7% | $14,535 |
| 2004 | $2,351 +2.2% | $14,535 |
| 2003 | $2,300 | $14,535 |
Find assessor info on the county website
Neighborhood: Hollywood Park
Nearby homes
- $125,0002 bd1 ba9.3k sqft5625 N Kimball Ave APT 1B, Chicago, IL 60659Sold
- $209,0002 bd1 ba1.1k sqft5625 N Kimball Ave #3B, Chicago, IL 60659For Sale
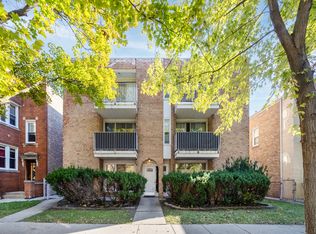
- $115,0001 bd1 ba-- sqft5625 N Kimball Ave APT 1A, Chicago, IL 60659Sold
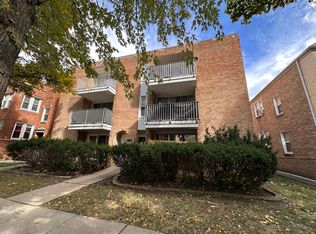
- $167,5001 bd1 ba750 sqft5625 N Kimball Ave #3A, Chicago, IL 60659Off Market
- $213,200-- bd-- ba9.3k sqft5625 N Kimball Ave APT 1C, Chicago, IL 60659Off Market
- $174,3001 bd1 ba9.3k sqft5625 N Kimball Ave APT 2A, Chicago, IL 60659Off Market
- $205,7002 bd1 ba1.1k sqft5625 N Kimball Ave #2B, Chicago, IL 60659Off Market
- $242,9003 bd1 ba1.3k sqft5625 N Kimball Ave #2C, Chicago, IL 60659Off Market
Nearby schools
GreatSchools rating
- 7/10Peterson Elementary SchoolGrades: PK-8Distance: 0.1 mi
- 2/10Mather High SchoolGrades: 9-12Distance: 0.7 mi
Schools provided by the listing agent
- District: 299
Source: MRED as distributed by MLS GRID. This data may not be complete. We recommend contacting the local school district to confirm school assignments for this home.
Get a cash offer in 3 minutes
Find out how much your home could sell for in as little as 3 minutes with a no-obligation cash offer.
Estimated market value
$266,300
Get a cash offer in 3 minutes
Find out how much your home could sell for in as little as 3 minutes with a no-obligation cash offer.
Estimated market value
$266,300
- Illinois
- Cook County
- Chicago
- 60659
- Hollywood Park
- 5625 N Kimball Ave Unit 3C
Nearby cities
Nearby neighborhoods
Nearby zip codes
Other Chicago Topics
