Meticulously maintained 4-bedroom, 2-bath home with a 3-car garage located in Wild Ridge Estates. Offering approximately 1,950 square feet of thoughtfully designed living space, this home features an open-concept floor plan perfect for both everyday living and entertaining. The living room is anchored by a stunning floor-to-ceiling rock veneer gas log fireplace complete with a hearth and mantle, creating a warm and inviting focal point. The kitchen is well-appointed with a cooktop, pot filler, stainless steel appliances, an island with additional workspace, and a refrigerator and dishwasher that are both less than a year old. The oversized primary suite provides a private retreat with direct access to the large covered back patio. The en suite bath features dual vanities, a whirlpool tub, a beautifully tiled walk-in shower with a glass door, and an expansive walk-in closet offering exceptional storage. The guest bedrooms with ample closet space. Ceramic tile flooring extends throughout the main living areas, with carpet found in only two bedrooms—both of which received brand-new carpet within the last month. Outside, you'll appreciate the home's outstanding curb appeal, highlighted by a beautifully maintained lawn, mature landscaping, and a wood privacy-fenced backyard that's perfect for relaxing or entertaining. Conveniently located within the highly sought-after Elgin Public School District and just a short commute to Lawton and Fort Sill, this move-in-ready home combines quality, comfort, and location. Schedule your private showing today! Contact your REALTOR® or listing agent Rachael Jones at 816-838-7687 for more information. If you're listing this on the MLS, I can also condense it to fit character limits while keeping all of the strongest selling points.
Sold
$346,000
5625 NE Bobcat Trl, Elgin, OK 73538
4beds
2,000sqft
Single Family Residence
Built in 2019
0.5 Acres Lot
$347,400 Zestimate®
$173/sqft
$2,299 Estimated rent
Home value
$347,400
$316,000 - $382,000
$2,299/mo
Zestimate® history
Owner options
List your home for rent
$2,299/mo
Rent Zestimate®
Find your next renter with Zillow Rental Manager. Plus, with online applications, you can quickly screen prospective tenants – for free.
$2,299/mo
Rent Zestimate®
Refinance and save
$2,313/mo
Est. payment
Refinancing to a lower rate could help reduce your monthly payments and save thousands over the life of the loan.
$2,313/mo
Est. payment
Explore your selling options
Work with a Zillow partner agent
Leverage their expertise and Zillow's premium Showcase listings to get your home seen by more buyers.
Get startedList with your own agent
Get your home in front of millions of buyers by listing it on Zillow.
Learn how to do itSell it yourself
Take full control of how buyers see your home on Zillow by listing For Sale by Owner (FSBO).
List your homeWhat's special
Mature landscapingBeautifully maintained lawnOpen-concept floor planWhirlpool tubOutstanding curb appealStainless steel appliancesPot filler
Zillow last checked:
Listing updated:
Listed by:
RACHAEL JONES 816-838-7687,
ELGIN REALTY
Bought with:
Non Mls
Non Mls Firm
Source: Lawton BOR,MLS#: 171776
Facts & features
Interior
Bedrooms & bathrooms
- Bedrooms: 4
- Bathrooms: 2
- Full bathrooms: 2
Rooms
- Room types: Open Living
Kitchen
- Features: Breakfast Bar, Kitchen/Dining
Heating
- Fireplace(s), Central, Natural Gas
Cooling
- Central-Electric, Ceiling Fan(s)
Appliances
- Included: Electric, Gas, Cooktop, Oven, Vent Hood, Microwave, Dishwasher, Disposal, Refrigerator, Gas Water Heater
- Laundry: Washer Hookup, Dryer Hookup, Utility Room
Features
- Kitchen Island, Walk-In Closet(s), Pantry, 8-Ft.+ Ceiling, Granite Counters, One Living Area
- Flooring: Carpet, Ceramic Tile
- Windows: Double Pane Windows, Window Coverings
- Attic: Floored
- Has fireplace: Yes
- Fireplace features: Gas
Interior area
- Total structure area: 2,000
- Total interior livable area: 2,000 sqft
Property
Parking
- Total spaces: 3
- Parking features: Auto Garage Door Opener, Garage Door Opener, Double Driveway
- Garage spaces: 3
- Has uncovered spaces: Yes
Features
- Levels: One and One Half
- Patio & porch: Covered Patio, Covered Porch
- Has spa: Yes
- Spa features: Whirlpool
- Fencing: Wood
Lot
- Size: 0.5 Acres
Details
- Parcel number: 04N11W264968500050005
Construction
Type & style
- Home type: SingleFamily
- Property subtype: Single Family Residence
Materials
- Brick Veneer
- Foundation: Slab
- Roof: Composition
Condition
- Updated
- New construction: No
- Year built: 2019
Utilities & green energy
- Electric: Cotton Electric
- Gas: Natural
- Sewer: Aeration Septic
- Water: Rural District, Water District: Caddo Rural #3
Community & HOA
Community
- Security: Security System, Smoke/Heat Alarm
Location
- Region: Elgin
Financial & listing details
- Price per square foot: $173/sqft
- Tax assessed value: $333,773
- Annual tax amount: $3,194
- Date on market: 7/20/2026
- Listing terms: Cash,Conventional,FHA,VA Loan
- Exclusions: Curtains/rods, TVs all personal property.
- Road surface type: Paved
Price history
| Date | Event | Price |
|---|---|---|
| 9/10/2026 | Sold | $346,000+1.2%$173/sqft |
Source: Lawton BOR #171776 Report a problem | ||
| 7/24/2026 | Contingent | $342,000$171/sqft |
Source: Lawton BOR #171776 Report a problem | ||
| 7/20/2026 | Listed for sale | $342,000+41.9%$171/sqft |
Source: Lawton BOR #171776 Report a problem | ||
| 6/10/2019 | Sold | $241,000$121/sqft |
Source: Lawton BOR #153100 Report a problem | ||
Public tax history
| Year | Property taxes | Tax assessment |
|---|---|---|
| 2025 | $3,042 +1.1% | $30,071 +5% |
| 2024 | $3,009 +5.6% | $28,640 +5% |
| 2023 | $2,849 +4.6% | $27,277 +5% |
| 2022 | $2,725 -1.8% | $25,978 |
| 2021 | $2,774 +3.8% | $25,978 -2.2% |
| 2020 | $2,672 +267100% | $26,558 +885166.7% |
| 2019 | $1 | $3 |
Find assessor info on the county website
Neighborhood: 73538
Nearby homes
- $337,5004 bd2 ba1.9k sqft5625 Ne Bobcat Trail, Elgin, OK 73538Off Market
- $332,5004 bd2 ba1.9k sqft5601 NE Bobcat Trl, Elgin, OK 73538Off Market
- $340,0004 bd3 ba2k sqft5650 NE Bobcat Trl, Elgin, OK 73538Sold
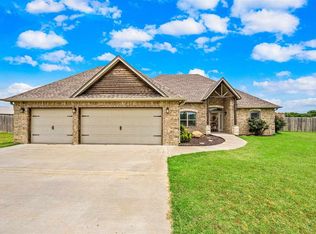
- $330,0004 bd2 ba1.9k sqft12220 NE Honey Badger Ln, Elgin, OK 73538Sold
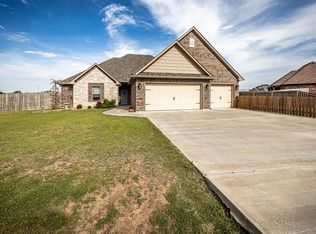
- $395,0004 bd3 ba2.4k sqft5640 NE Snowy Owl Rd, Elgin, OK 73538Sold
- $411,1004 bd3 ba2.3k sqft5640 NE Snowy Owl Rd, Elgin, OK 73538Off Market
- $360,5004 bd2 ba2k sqft5550 NE Snowy Owl Rd, Elgin, OK 73538Off Market
- $2,0000.99 acres12225 NE Deer Ridge Trl, Elgin, OK 73538Off Market
Nearby schools
GreatSchools rating
- 8/10Elgin Elementary SchoolGrades: PK-4Distance: 1.8 mi
- 7/10Elgin Middle SchoolGrades: 5-8Distance: 1.8 mi
- 8/10Elgin High SchoolGrades: 9-12Distance: 1.9 mi
Schools provided by the listing agent
- Elementary: Elgin
- Middle: Elgin
- High: Elgin
Source: Lawton BOR. This data may not be complete. We recommend contacting the local school district to confirm school assignments for this home.
Sell for more on Zillow
Get a Zillow Showcase℠ listing at no additional cost and you could sell for .
$347,400
2% more
+$6,948
With Zillow Showcase(estimated)
$354,348
Sell for more on Zillow
Get a Zillow Showcase℠ listing at no additional cost and you could sell for .
$347,400
2% more
+$6,948
With Zillow Showcase(estimated)
$354,348
- Oklahoma
- Comanche County
- Elgin
- 73538
- 5625 NE Bobcat Trl
