Welcome to this impeccable 10-acre country estate in the highly desirable Orangewood Ranch Estates and sought-after Richfield School District. Surrounded by orchards and open pastures, this fully fenced ranchette with owned solar blends country living, modern comfort, and exceptional outdoor amenities. Most upgrades have been completed within the past four years. The updated split-bedroom floor plan features an open-concept great room with a cozy wood-burning stove, luxury vinyl plank flooring, oversized windmill ceiling fans, recessed lighting, warm designer paint colors, and French doors opening to the covered patio. The adjoining dining area flows past the office nook and effortlessly into the stunning kitchen with Knotty Alder cabinetry, Corian countertops, farmhouse sink, breakfast bar, large island, walk-in pantry, newer stainless steel appliances, including a double-oven gas range, refrigerator and dishwasher. The private primary suite provides a peaceful retreat with a spacious bedroom luxury vinyl plank flooring, a walk-in closet, and an updated ensuite with dual-sink Corian vanity, walk-in shower, soaking tub, and tile flooring. Two spacious guest bedrooms feature ceiling fans and share an updated bath with tile flooring and tub/shower combination. A large laundry/mudroom with quarter bath provides access to the finished garage with Pebble Tec flooring, attic storage, and a 220-volt outlet. Step outside to discover the true centerpiece of this property--The backyard is thoughtfully designed for year-round entertaining with a newer in-ground fiberglass pool, surrounded by stamped concrete and pavers, a pergola-covered outdoor kitchen with bar seating, covered spa that is adjacent to "The Bar and Grill". Additional amenities include raised fire pit, covered patio, lush lawn, vegetable gardens, and decorative planters. The property is equally suited for hobby farming, livestock, or a small orchard and includes a 30'x40' shop, three fenced pastures, livestock shelter, covered equipment storage, walk-in chicken coop, and room for livestock, hobby farming, or a small orchard. The paved driveway is lined with an impressive collection of irrigated fruit trees including plum, almond, apricot, apple, fig, Asian pear, pomegranate, and cherry. Whether enjoying sunrise views from the front porch, relaxing poolside at sunset, entertaining family and friends, or caring for animals and gardens, this remarkable property offers the very best of country living.
For sale
Listed by: Coldwell Banker Select Real Estate • Daniel Henry • Contact: 519-5360
Price cut: $788.2M (7/26)
$789,000
5625 Piedmont Rd, Corning, CA 96021
3beds
2,037sqft
Single Family Residence
Built in 2013
10 Acres Lot
$-- Zestimate®
$387/sqft
$-- HOA
What's special
- 53 days
- 1,038
- 61
Zillow last checked:
Listing updated:
Listed by:
Daniel Henry DRE #01304105 519-5360,
Coldwell Banker Select Real Estate
Source: CRMLS,MLS#: SN26155803 Originating MLS: California Regional MLS
Originating MLS: California Regional MLSFacts & features
Interior
Bedrooms & bathrooms
- Bedrooms: 3
- Bathrooms: 3
- Full bathrooms: 2
- 1/2 bathrooms: 1
- Main level bathrooms: 3
- Main level bedrooms: 3
Rooms
- Room types: Bedroom, Great Room, Laundry, Primary Bedroom
Primary bedroom
- Features: Primary Suite
Bedroom
- Features: Bedroom on Main Level
Bathroom
- Features: Bathtub, Dual Sinks, Solid Surface Counters, Separate Shower, Tub Shower
Kitchen
- Features: Kitchen Island, Solid Surface Counters, Walk-In Pantry
Heating
- Central, Wood Stove
Cooling
- Central Air
Appliances
- Included: Double Oven, Dishwasher, ENERGY STAR Qualified Appliances, Gas Range, Microwave, Refrigerator
- Laundry: Washer Hookup, Electric Dryer Hookup
Features
- Ceiling Fan(s), Cathedral Ceiling(s), High Ceilings, Pantry, Recessed Lighting, Solid Surface Counters, Bar, Bedroom on Main Level, Primary Suite
- Flooring: Carpet, Vinyl
- Windows: Double Pane Windows
- Has fireplace: Yes
- Fireplace features: Wood Burning
- Common walls with other units/homes: No Common Walls
Interior area
- Total interior livable area: 2,037 sqft
Video & virtual tour
Property
Parking
- Total spaces: 2
- Parking features: Concrete, Driveway, Gravel, Paved, RV Potential, Community Structure
- Attached garage spaces: 2
Accessibility
- Accessibility features: Safe Emergency Egress from Home
Features
- Levels: One
- Stories: 1
- Entry location: front door
- Patio & porch: Concrete, Covered, Front Porch, Porch, Stone
- Exterior features: Awning(s), Barbecue
- Has private pool: Yes
- Pool features: Fiberglass, In Ground, Private
- Has spa: Yes
- Spa features: Above Ground, Fiberglass, Private
- Fencing: Wood,Wire
- Has view: Yes
- View description: Hills, Orchard, Panoramic, Pasture
Lot
- Size: 10 Acres
- Features: Agricultural, Back Yard, Drip Irrigation/Bubblers, Front Yard, Sprinklers In Rear, Sprinklers In Front, Lawn, Landscaped, Level, Sprinkler System
Details
- Additional structures: Outbuilding, Shed(s)
- Parcel number: 067270050000
- Zoning: EA
- Special conditions: Standard
- Other equipment: Satellite Dish
Construction
Type & style
- Home type: SingleFamily
- Architectural style: Ranch
- Property subtype: Single Family Residence
Materials
- Hardboard
- Foundation: Slab
- Roof: Composition
Condition
- Turnkey
- New construction: No
- Year built: 2013
Utilities & green energy
- Electric: 220 Volts in Garage, 220 Volts For Spa, Photovoltaics Seller Owned
- Sewer: Septic Tank
- Water: Well
- Utilities for property: Electricity Connected, Propane
Green energy
- Energy efficient items: Appliances
Community & HOA
Community
- Features: Rural
- Security: Carbon Monoxide Detector(s), Smoke Detector(s)
Location
- Region: Corning
Financial & listing details
- Price per square foot: $387/sqft
- Tax assessed value: $551,516
- Annual tax amount: $5,613
- Date on market: 7/23/2026
- Cumulative days on market: 53 days
- Listing terms: Cash to New Loan
- Road surface type: Paved
Estimated market value
Not available
Estimated sales range
Not available
$2,731/mo
Price history
| Date | Event | Price |
|---|---|---|
| 7/26/2026 | Price change | $789,000-99.9%$387/sqft |
Source: Tehama County AOR #20261015 Report a problem | ||
| 7/25/2026 | Price change | $789,000,000+99900%$387,334/sqft |
Source: Tehama County AOR #20261015 Report a problem | ||
| 7/24/2026 | Listed for sale | $789,000+66.1%$387/sqft |
Source:  CRMLS #SN26155803 Report a problem CRMLS #SN26155803 Report a problem | ||
| 3/1/2019 | Sold | $475,000-4.8%$233/sqft |
Source: Public Record Report a problem | ||
| 1/22/2019 | Pending sale | $499,000$245/sqft |
Source: Re/Max American Dream Realty #SN19014294 Report a problem | ||
| 1/19/2019 | Listed for sale | $499,000+1325.7%$245/sqft |
Source: RE/MAX AMERICAN DREAM #20190090 Report a problem | ||
| 7/16/2012 | Sold | $35,000$17/sqft |
Source: Public Record Report a problem | ||
Public tax history
| Year | Property taxes | Tax assessment |
|---|---|---|
| 2025 | $5,613 +1.7% | $551,516 +2% |
| 2024 | $5,517 +1.9% | $540,703 +2% |
| 2023 | $5,414 +1.7% | $530,102 +2% |
| 2022 | $5,324 +7.1% | $519,709 +6.2% |
| 2021 | $4,971 -0.6% | $489,519 +1% |
| 2020 | $5,000 +98.6% | $484,500 +93% |
| 2019 | $2,518 +1% | $250,986 +2% |
| 2018 | $2,494 +1% | $246,066 +2% |
| 2017 | $2,470 | $241,243 +3.6% |
| 2015 | -- | $232,962 +2% |
| 2014 | $2,316 | $228,400 +817.3% |
| 2013 | -- | $24,900 -64.1% |
| 2012 | -- | $69,329 -15% |
| 2011 | -- | $81,563 |
| 2010 | -- | $81,563 -10% |
| 2009 | -- | $90,625 -31.7% |
| 2008 | -- | $132,651 +2% |
| 2007 | -- | $130,050 +2% |
| 2006 | -- | $127,500 |
Find assessor info on the county website
Monthly payment
Est. payment
Payment breakdown
Explore the cost of this home by adjusting the details. Changes won't be saved.Climate risks
Neighborhood: 96021
Similar homes
- $615,0003 bd2 ba1.7k sqft3325 Hall Rd, Corning, CA 96021For Sale
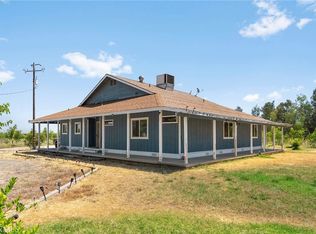 MLS ID #SN26162408, Samuel Ayala, LPT Realty. CRMLS
 - $775,0003 bd2 ba1.3k sqft20060 Corning Rd, Corning, CA 96021For Sale
 MLS ID #SN26176595, Robert Thayer, Re/Max American Dream Realty. CRMLS
 - $670,0003 bd2 ba2.4k sqft24840 South Ave, Corning, CA 96021For Sale
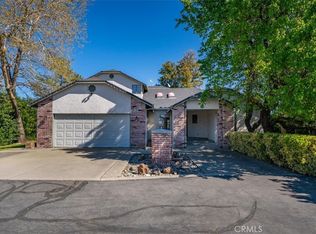 MLS ID #SN26059968, Robert Thayer, Re/Max American Dream Realty. CRMLS
 - $590,0005 bd3 ba2.5k sqft3911 Columbia Ave, Corning, CA 96021For Sale
 MLS ID #20261236, Giovanni A Montes. Tehama County AOR
Local buyer's agents are ready to help
