Skip main navigation
Sold
  • $211,000

    5625 Quail Feather Ct, Indianapolis, IN 46237

    2beds
    1,163sqft
    Residential, Condominium
    Built in 1997
    -- sqft lot
    $212,400 Zestimate®
    $181/sqft
    $1,435 Estimated rent

    Home value

    $212,400

    $200,000 - $225,000

    $1,435/mo

    Zestimate® history
    Loading
    Loading...

    Owner options

    List your home for rent

    $1,435/mo

    Rent Zestimate®

    Find your next renter with Zillow Rental Manager. Plus, with online applications, you can quickly screen prospective tenants – for free.

    Learn more

    $1,435/mo

    Rent Zestimate®

    Refinance and save

    $1,677/mo

    Est. payment

    Refinancing to a lower rate could help reduce your monthly payments and save thousands over the life of the loan.

    See today's rates

    $1,677/mo

    Est. payment

    Explore your selling options

    Work with a Zillow partner agent

    Leverage their expertise and Zillow's premium Showcase listings to get your home seen by more buyers.

    Get started

    List with your own agent

    Get your home in front of millions of buyers by listing it on Zillow.

    Learn how to do it

    Sell it yourself

    Take full control of how buyers see your home on Zillow by listing For Sale by Owner (FSBO).

    List your home

    What's special

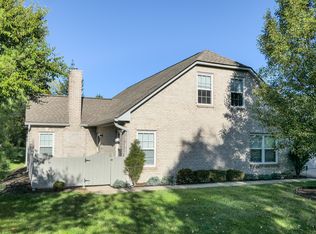
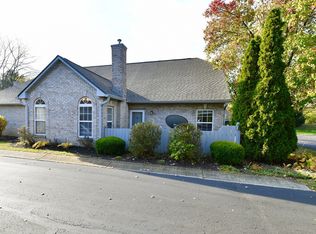
    Discover condominium living at 5625 Quail Feather CT, Indianapolis, IN, a charming residence situated in a residential area, presented in great condition. The living room offers a welcoming atmosphere, featuring a fireplace that serves as a focal point for relaxation and conversation, further enhanced by a vaulted ceiling which adds a sense of spaciousness. In the kitchen, the stone countertops and backsplash complement the tray ceiling and crown molding to create a sophisticated culinary space, complete with a kitchen peninsula that enhances both functionality and style. The primary bedroom provides a private retreat with the convenience of an ensuite bathroom and a walk-in closet, providing ample storage. Enjoy the outdoors within the fenced area, offering a secure and private space for relaxation, play or entertaining, enhanced by an outdoor living space that extends your living area. This attractive property offers a harmonious blend of comfort and style.

    Zillow last checked:

    Listing updated:

    Listing Provided by:

    Sean Daniels 317-371-0060,

    Daniels Real Estate

    Bought with:

    Michelle Sebastian

    RE/MAX Allstars

    Source: MIBOR as distributed by MLS GRID,MLS#: 22076742MLS Logo

    Facts & features

    Interior

    Bedrooms & bathrooms
    • Bedrooms: 2
    • Bathrooms: 2
    • Full bathrooms: 2
    • Main level bathrooms: 2
    • Main level bedrooms: 2
    Primary bedroom
    • Features: Luxury Vinyl Plank
    • Level: Main
    • Area: 195 Square Feet
    • Dimensions: 15X13
    Bedroom 2
    • Features: Luxury Vinyl Plank
    • Level: Main
    • Area: 156 Square Feet
    • Dimensions: 13x12
    Dining room
    • Features: Luxury Vinyl Plank
    • Level: Main
    • Area: 120 Square Feet
    • Dimensions: 12X10
    Kitchen
    • Features: Luxury Vinyl Plank
    • Level: Main
    • Area: 126 Square Feet
    • Dimensions: 14X9
    Living room
    • Features: Luxury Vinyl Plank
    • Level: Main
    • Area: 208 Square Feet
    • Dimensions: 16x13
    Heating
    • Forced Air
    Cooling
    • Central Air
    Appliances
    • Included: Dishwasher, Dryer, Disposal, Gas Water Heater, MicroHood, Electric Oven, Refrigerator, Washer, Water Softener Rented, Microwave
    • Laundry: Laundry Closet
    Features
    • Attic Access, Attic Pull Down Stairs, Breakfast Bar, Tray Ceiling(s), Ceiling Fan(s), Smart Thermostat, Walk-In Closet(s)
    • Has basement: No
    • Attic: Access Only,Pull Down Stairs
    • Number of fireplaces: 1
    • Fireplace features: Gas Log, Living Room
    • Common walls with other units/homes: 1 Common Wall
    Interior area
    • Total structure area: 1,163
    • Total interior livable area: 1,163 sqft

    Property

    Parking
    • Total spaces: 2
    • Parking features: Attached
    • Attached garage spaces: 2
    • Details: Garage Parking Other(Finished Garage, Garage Door Opener, Keyless Entry)
    Features
    • Levels: One
    • Stories: 1
    • Entry location: Ground Level
    Details
    • Parcel number: 491503123015000300
    • Horse amenities: None

    Construction

    Type & style
    • Home type: Condo
    • Architectural style: Ranch
    • Property subtype: Residential, Condominium
    • Attached to another structure: Yes
    Materials
    • Brick
    • Foundation: Slab
    Condition
    • Updated/Remodeled
    • New construction: No
    • Year built: 1997

    Utilities & green energy

    • Water: Public
    • Utilities for property: Electricity Connected, Sewer Connected, Water Connected

    Community & neighborhood

    Security
    • Security features: Smoke Detector(s)
    Community
    • Community features: Clubhouse, Pool, Suburban
    Location
    • Region: Indianapolis
    • Subdivision: Villas At Quail Run

    HOA & financial

    HOA
    • Has HOA: Yes
    • HOA fee: $290 monthly
    • Amenities included: Clubhouse, Maintenance, Management, Snow Removal
    • Services included: Clubhouse, Lawncare, Maintenance, Management, Snow Removal

    Price history

    DateEventPrice
    4/13/2026Sold$211,000-1.4%$181/sqft
    Source: MIBOR as distributed by MLS GRID #22076742 Report a problem
    3/13/2026Pending sale$214,000$184/sqft
    Source: MIBOR as distributed by MLS GRID #22076742 Report a problem
    12/12/2025Listed for sale$214,000+1.4%$184/sqft
    Source: MIBOR as distributed by MLS GRID #22076742 Report a problem
    8/27/2024Sold$211,000+0.5%$181/sqft
    Source: MIBOR as distributed by MLS GRID #21992951 Report a problem
    8/7/2024Pending sale$210,000$181/sqft
    Source: MIBOR as distributed by MLS GRID #21992951 Report a problem
    7/27/2024Listed for sale$210,000+97.6%$181/sqft
    Source: MIBOR as distributed by MLS GRID #21992951 Report a problem
    6/28/2016Sold$106,300-1.1%$91/sqft
    Source: MIBOR as distributed by MLS GRID #21418925 Report a problem
    5/20/2016Listed for sale$107,500$92/sqft
    Source: DAVID BRENTON'S TEAM #21418925 Report a problem

    Public tax history

    YearProperty taxesTax assessment
    2025$1,263 +98.6%$205,600 +7.9%
    2024$636 -28%$190,500 +21.4%
    2023$883 +35.9%$156,900 -2.1%
    2022$650 +34.1%$160,200 +10.7%
    2021$484 +109.8%$144,700 +6.8%
    2020$231 +141.3%$135,500 +13.8%
    2019$96 +34.4%$119,100 +6.1%
    2018$71 -20.6%$112,200 +2.7%
    2017$90 -90.8%$109,200 +3.6%
    2016$970 +8.4%$105,400 +17.8%
    2014$895 -7.4%$89,500
    2013$967 $89,500 -7.4%
    2012$967 $96,700 -2.1%
    2011-- $98,800 -4.2%
    2010$1,031 +0%$103,100
    2009$1,031 $103,100 -0.7%
    2007-- $103,800 -0.1%
    2006-- $103,900 +1.5%
    2005-- $102,400
    2004-- $102,400
    2003-- $102,400 +113.3%
    2002-- $48,000 +200%
    2001-- $16,000 -4.2%
    2000-- $16,700

    Find assessor info on the county website

    Neighborhood: South Emerson

    Nearby schools

    GreatSchools rating
    Schools provided by the listing agent
    • Middle: Franklin Central Junior High

    Source: MIBOR as distributed by MLS GRID. This data may not be complete. We recommend contacting the local school district to confirm school assignments for this home.

    Get a cash offer in 3 minutes
    Find out how much your home could sell for in as little as 3 minutes with a no-obligation cash offer.
    Estimated market value
    $212,400
    Get a cash offer in 3 minutes
    Find out how much your home could sell for in as little as 3 minutes with a no-obligation cash offer.
    Estimated market value
    $212,400