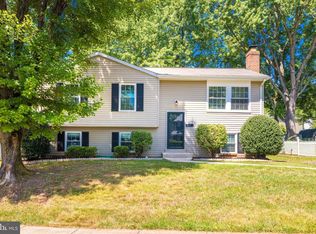
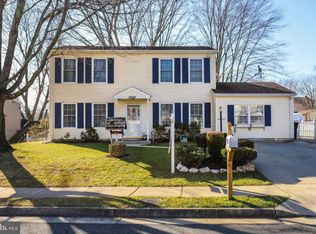
SELLER WILL CONTRIBUTE TOWARD BUYER'S CLOSING COSTS! MOST UPDATED HOME IN THE NEIGHBORHOOD! 5625 Roundtree Drive in Woodbridge’s Dale City community is a beautifully maintained split-level home offering 4 bedrooms, 2 full baths, an attached one-car garage, and no HOA! The bright main level features 3 bedrooms, an upgraded full bath with a new exhaust fan (2026), a new vanity in the primary bedroom (2026), luxury vinyl plank flooring throughout the main level (2023), all windows replaced (2023), and a charming bay window that fills the living space with natural light. Fresh interior paint (2026), updated lighting fixtures, and new door hardware (2026) create a clean, modern atmosphere throughout. The kitchen features a new countertop, freshly painted cabinetry, newer stainless steel appliances, a five-burner stove, a stainless steel dishwasher (2025), and a new range hood (2026). The refrigerator is 2024, and the stove is 2023! A newer sliding glass door opens onto the deck, with stairs leading to the backyard. The walk-out lower level offers a spacious recreation room with a wood-burning fireplace, newer carpeting (2021), a 4th bedroom, and a renovated full bath. This level also provides access to the laundry area, equipped with a washer and dryer (2024), and the attached garage with a brand-new garage door (2026). Additional major improvements include a furnace (2021), A/C compressor (2024), and water heater (2024). The roof is about 12 years old! Driveway resurfaced and seal-coated approximately three years ago. With its major systems, appliances, flooring, windows, and finishes already updated, along with wonderful indoor-outdoor living spaces, this move-in-ready home offers comfort and functionality while helping keep future maintenance needs to a minimum. Come see it! (Exterior security cameras are in use). Digitally modified/AI-generated image for visualization purposes only.
For sale
Price cut: $10K (8/27)
$519,999
5625 Roundtree Dr, Woodbridge, VA 22193
4beds
1,946sqft
Single Family Residence
Built in 1987
7,017 Square Feet Lot
$518,000 Zestimate®
$267/sqft
$-- HOA
What's special
Newer carpetingBright main levelSplit-level homeFresh interior paintAttached one-car garageFreshly painted cabinetryAll windows replaced
- 18 days
- 858
- 53
Likely to sell faster than
Zillow last checked:
Listing updated:
Listed by:
CRISTINA MACCORA 703-659-7763,
Samson Properties (571) 921-9755
Source: Bright MLS,MLS#: VAPW2127124
Facts & features
Interior
Bedrooms & bathrooms
- Bedrooms: 4
- Bathrooms: 2
- Full bathrooms: 2
- Main level bathrooms: 1
- Main level bedrooms: 3
Basement
- Area: 920
Heating
- Forced Air, Natural Gas
Cooling
- Central Air, Electric
Appliances
- Included: Dishwasher, Disposal, Dryer, Microwave, Oven/Range - Gas, Range Hood, Refrigerator, Stainless Steel Appliance(s), Cooktop, Washer, Water Heater, Gas Water Heater
- Laundry: In Basement, Dryer In Unit, Lower Level, Washer In Unit
Features
- Soaking Tub, Ceiling Fan(s), Combination Dining/Living, Combination Kitchen/Living, Dining Area, Floor Plan - Traditional
- Flooring: Ceramic Tile, Luxury Vinyl
- Doors: Sliding Glass, Storm Door(s)
- Windows: Bay/Bow, Double Pane Windows, Screens
- Basement: Full,Connecting Stairway,Finished,Garage Access,Improved,Exterior Entry,Rear Entrance,Walk-Out Access,Windows
- Number of fireplaces: 1
- Fireplace features: Wood Burning
Interior area
- Total structure area: 1,946
- Total interior livable area: 1,946 sqft
- Finished area above ground: 1,026
- Finished area below ground: 920
Property
Parking
- Total spaces: 1
- Parking features: Garage Faces Front, Inside Entrance, Asphalt, Attached
- Attached garage spaces: 1
- Has uncovered spaces: Yes
Accessibility
- Accessibility features: None
Features
- Levels: Split Foyer,Two
- Stories: 2
- Patio & porch: Deck
- Exterior features: Sidewalks
- Pool features: None
- Fencing: Partial
Lot
- Size: 7,017 Square Feet
Details
- Additional structures: Above Grade, Below Grade
- Parcel number: 8092500949
- Zoning: RPC
- Special conditions: Standard
Construction
Type & style
- Home type: SingleFamily
- Property subtype: Single Family Residence
Materials
- Combination, Brick, Vinyl Siding
- Foundation: Concrete Perimeter
Condition
- Very Good
- New construction: No
- Year built: 1987
Details
- Builder model: RIDGEWAY
Utilities & green energy
- Sewer: Public Sewer
- Water: Public
- Utilities for property: Underground Utilities
Community & HOA
Community
- Security: Carbon Monoxide Detector(s), Exterior Cameras, Smoke Detector(s)
- Subdivision: Dale City
HOA
- Has HOA: No
Location
- Region: Woodbridge
Financial & listing details
- Price per square foot: $267/sqft
- Tax assessed value: $453,300
- Annual tax amount: $4,398
- Date on market: 8/13/2026
- Listing agreement: Exclusive Right To Sell
- Listing terms: Conventional,FHA,VA Loan,FNMA
- Inclusions: Stand-alone Microwave.
- Exclusions: The Second Refrigerator By The Living Sliding Door Shall Not Be Conveyed.
- Ownership: Fee Simple
Estimated market value
$518,000
$492,000 - $544,000
$2,857/mo
Price history
| Date | Event | Price |
|---|---|---|
| 8/27/2026 | Price change | $519,999-1.9%$267/sqft |
Source: | ||
| 8/13/2026 | Listed for sale | $529,999+73.8%$272/sqft |
Source: | ||
| 11/16/2004 | Sold | $304,900$157/sqft |
Source: Public Record Report a problem | ||
Public tax history
| Year | Property taxes | Tax assessment |
|---|---|---|
| 2025 | $4,348 +8.6% | $443,400 +10.1% |
| 2024 | $4,005 +2.8% | $402,700 +7.5% |
| 2023 | $3,897 -5.4% | $374,500 +3.5% |
| 2022 | $4,120 +1.4% | $361,700 +9.5% |
| 2021 | $4,064 +8.9% | $330,200 +10% |
| 2020 | $3,733 +108.1% | $300,100 +1% |
| 2019 | $1,794 -46.4% | $297,100 +7.2% |
| 2018 | $3,347 +3.4% | $277,200 +3.3% |
| 2017 | $3,238 +0.2% | $268,300 +2.7% |
| 2016 | $3,232 +3.6% | $261,300 +1.5% |
| 2015 | $3,120 | $257,500 +4.4% |
| 2014 | $3,120 | $246,600 +12% |
| 2013 | -- | $220,100 +9.8% |
| 2012 | -- | $200,500 +9.2% |
| 2010 | -- | $183,600 -5.6% |
| 2009 | -- | $194,500 -33.8% |
| 2008 | -- | $293,700 -16.5% |
| 2007 | -- | $351,800 -1.1% |
| 2006 | -- | $355,800 +28% |
| 2005 | -- | $277,900 +24.2% |
| 2004 | -- | $223,800 +17.9% |
| 2003 | -- | $189,900 +17.1% |
| 2002 | -- | $162,200 +14.7% |
| 2001 | -- | $141,400 |
Find assessor info on the county website
Monthly payment
Est. payment
Payment breakdown
Explore the cost of this home by adjusting the details. Changes won't be saved.Climate risks
Neighborhood: Dale City
Nearby schools
Schools provided by the listing agent
- District: Prince William County Public Schools
Source: Bright MLS. This data may not be complete. We recommend contacting the local school district to confirm school assignments for this home.