Skip main navigation
Sold for $390,400
  • $390,400

    5625 Royalwood Dr, Dayton, OH 45429

    4beds
    2,838sqft
    Single Family Residence
    Built in 1966
    0.71 Acres Lot
    $421,300 Zestimate®
    $138/sqft
    $2,962 Estimated rent

    Home value

    $421,300

    $400,000 - $442,000

    $2,962/mo

    Zestimate® history
    Loading
    Loading...

    Owner options

    List your home for rent

    $2,962/mo

    Rent Zestimate®

    Find your next renter with Zillow Rental Manager. Plus, with online applications, you can quickly screen prospective tenants – for free.

    Learn more

    $2,962/mo

    Rent Zestimate®

    Refinance and save

    $2,685/mo

    Est. payment

    Refinancing to a lower rate could help reduce your monthly payments and save thousands over the life of the loan.

    See today's rates

    $2,685/mo

    Est. payment

    Explore your selling options

    Work with a Zillow partner agent

    Leverage their expertise and Zillow's premium Showcase listings to get your home seen by more buyers.

    Get started

    List with your own agent

    Get your home in front of millions of buyers by listing it on Zillow.

    Learn how to do it

    Sell it yourself

    Take full control of how buyers see your home on Zillow by listing For Sale by Owner (FSBO).

    List your home

    What's special

    Conveniently located half bathRich moody accentsOversized two-car garageOriginal hardwood floorsLarge fenced-in backyardDecorative moldingsSleek granite countertops
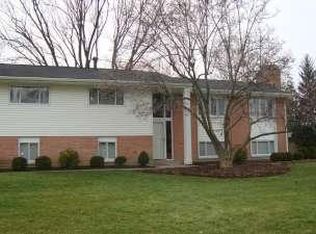
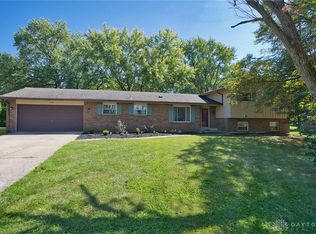
    Welcome to this delightful and spacious residence nestled on nearly three-quarters of an acre in Centerville. This inviting home features four generously sized bedrooms and two and a half bathrooms, showcasing original hardwood floors that exude timeless elegance. Sumptuous decorative moldings and rich, moody accents enhance the character and warmth throughout the entire space. The kitchen is equipped with new stainless-steel appliances and sleek granite countertops. It opens to the dining room offering a beautiful view of, and convenient access to, a large fenced-in backyard—ideal for entertaining family and friends. A conveniently located half bath is situated between the kitchen and the oversized two-car garage. The primary bedroom is a true retreat, flooded with natural light and featuring two spacious closets along with an en-suite bathroom for your privacy. One of the standout features of this home is the basement, which boasts exposed barnwood beams and siding that lend a rustic charm. This versatile space offers additional living area and ample storage options, plus a large laundry room with a double sink. A perfect blend of comfort and style, set against a picturesque backdrop just steps away from the tranquil Red Coach Park, where residents enjoy a short distance to local shopping and entertainment, as well as easy access to I-675 for quick commutes.

    Zillow last checked:

    Listing updated:

    Listed by:

    Emily Menker (937)435-6000,

    Home Experts Realty

    Bought with:

    Marie Leist-Smith, 2009001410

    Comey & Shepherd REALTORS

    Source: DABR MLS,MLS#: 921748MLS LogoOriginating MLS: Dayton Area Board of REALTORS

    Facts & features

    Interior

    Bedrooms & bathrooms
    • Bedrooms: 4
    • Bathrooms: 3
    • Full bathrooms: 2
    • 1/2 bathrooms: 1
    • Main level bathrooms: 1
    Primary bedroom
    • Level: Second
    • Dimensions: 17 x 11
    Bedroom
    • Level: Second
    • Dimensions: 12 x 11
    Bedroom
    • Level: Second
    • Dimensions: 11 x 11
    Bedroom
    • Level: Second
    • Dimensions: 10 x 9
    Dining room
    • Level: Main
    • Dimensions: 11 x 10
    Entry foyer
    • Level: Main
    • Dimensions: 10 x 6
    Kitchen
    • Level: Main
    • Dimensions: 15 x 11
    Living room
    • Level: Main
    • Dimensions: 16 x 12
    Office
    • Level: Main
    • Dimensions: 14 x 10
    Recreation
    • Level: Basement
    • Dimensions: 23 x 18
    Utility room
    • Level: Basement
    • Dimensions: 17 x 10
    Heating
    • Forced Air, Natural Gas
    Cooling
    • Central Air
    Appliances
    • Included: Dishwasher, Disposal, Microwave, Range, Refrigerator, Gas Water Heater
    Features
    • Granite Counters, Kitchen Island
    • Windows: Double Pane Windows, Insulated Windows
    • Basement: Full,Finished
    Interior area
    • Total structure area: 2,838
    • Total interior livable area: 2,838 sqft

    Property

    Parking
    • Total spaces: 2
    • Parking features: Garage, Two Car Garage, Garage Door Opener
    • Garage spaces: 2
    Features
    • Levels: Two
    • Stories: 2
    • Exterior features: Fence
    Lot
    • Size: 0.71 Acres
    • Dimensions: 194 x 291 x 110 x 181
    Details
    • Parcel number: O68008020004
    • Zoning: Residential
    • Zoning description: Residential

    Construction

    Type & style
    • Home type: SingleFamily
    • Property subtype: Single Family Residence
    Materials
    • Brick, Vinyl Siding
    Condition
    • Year built: 1966

    Utilities & green energy

    • Electric: 220 Volts in Garage
    • Water: Public
    • Utilities for property: Natural Gas Available, Sewer Available, Water Available

    Community & HOA

    Community
    • Subdivision: Red Coach Farm
    HOA
    • Has HOA: No
    Location
    • Region: Dayton

    Financial & listing details

    • Price per square foot: $138/sqft
    • Tax assessed value: $293,560
    • Annual tax amount: $6,512
    • Date on market: 10/12/2024

    Price history

    DateEventPrice
    11/12/2024Sold$390,400+0.1%$138/sqft
    Source: DABR MLS #921748 Report a problem
    10/14/2024Pending sale$389,900$137/sqft
    Source: DABR MLS #921748 Report a problem
    10/12/2024Listed for sale$389,900+15.4%$137/sqft
    Source: DABR MLS #921748 Report a problem
    8/5/2022Sold$338,000+12.7%$119/sqft
    Source: Public Record Report a problem
    6/20/2022Pending sale$300,000$106/sqft
    Source: DABR MLS #866055 Report a problem
    6/17/2022Listed for sale$300,000+35.1%$106/sqft
    Source: DABR MLS #866055 Report a problem
    5/2/2019Sold$222,000-3.4%$78/sqft
    Source: Public Record Report a problem
    3/22/2019Pending sale$229,900$81/sqft
    Source: Irongate Inc., Realtors #786274 Report a problem
    3/19/2019Listed for sale$229,900$81/sqft
    Source: Irongate Inc., Realtors #786274 Report a problem

    Public tax history

    YearProperty taxesTax assessment
    2025$6,512 -0.2%$102,750
    2024$6,523 +9.4%$102,750
    2023$5,964 -0.8%$102,750 +25%
    2022$6,015 -0.3%$82,200
    2021$6,032 +0.1%$82,200
    2020$6,023 +5.7%$82,200 +18.4%
    2019$5,701 +12.8%$69,430
    2018$5,053 +1.2%$69,430
    2017$4,994 -1.7%$69,430 +4.1%
    2016$5,083 -0.2%$66,690
    2015$5,092 +1.2%$66,690
    2014$5,031 $66,690
    Find assessor info on the county website

    Neighborhood: 45429

    Nearby schools

    GreatSchools rating
    Schools provided by the listing agent
    • District: Centerville

    Source: DABR MLS. This data may not be complete. We recommend contacting the local school district to confirm school assignments for this home.

    Get a cash offer in 3 minutes
    Find out how much your home could sell for in as little as 3 minutes with a no-obligation cash offer.
    Estimated market value
    $421,300
    Get a cash offer in 3 minutes
    Find out how much your home could sell for in as little as 3 minutes with a no-obligation cash offer.
    Estimated market value
    $421,300