Skip main navigation
Sold for $1,320,000
  • Listed by: Harcourts Prime Properties • Julia Dart • Contact: 949-408-6029
    Bought with: Compass
    $1,320,000

    5625 S Crescent Park W #139, Playa Vista, CA 90094

    2beds
    1,722sqft
    Condominium
    Built in 2003
    -- sqft lot
    $1,402,000 Zestimate®
    $767/sqft
    $6,700 Estimated rent

    Home value

    $1,402,000

    $1.30M - $1.51M

    $6,700/mo

    Zestimate® history
    Loading
    Loading...

    Owner options

    List your home for rent

    $6,700/mo

    Rent Zestimate®

    Find your next renter with Zillow Rental Manager. Plus, with online applications, you can quickly screen prospective tenants – for free.

    Learn more

    $6,700/mo

    Rent Zestimate®

    Refinance and save

    $9,397/mo

    Est. payment

    Refinancing to a lower rate could help reduce your monthly payments and save thousands over the life of the loan.

    See today's rates

    $9,397/mo

    Est. payment

    Explore your selling options

    Work with a Zillow partner agent

    Leverage their expertise and Zillow's premium Showcase listings to get your home seen by more buyers.

    Get started

    List with your own agent

    Get your home in front of millions of buyers by listing it on Zillow.

    Learn how to do it

    Sell it yourself

    Take full control of how buyers see your home on Zillow by listing For Sale by Owner (FSBO).

    List your home

    What's special

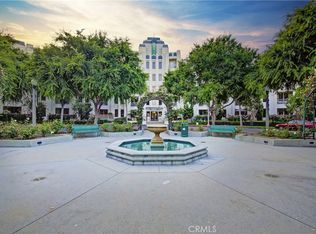
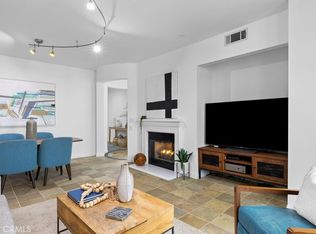
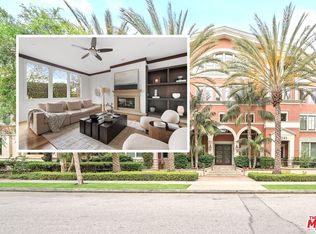
    Welcome to your new home in the prestigious Metro building in Playa Vista! Unit 139 epitomizes modern luxury and convenience, nestled in one of the area's most sought-after communities. Situated in a complex of 121 units, this corner property boasts a prime first-floor location, offering easy access and unique advantages. A standout feature of this condo is its expansive private patio, perfect for relaxing or entertaining. Nearly twice the size of a typical balcony, this rare find in the building provides breathtaking views of Crescent Park, allowing you to savor nature’s beauty right from your doorstep. It is also the only lower-level unit in the entire complex that is unobstructed on both sides: it overlooks Crescent Park on the west and the Ballona Wetlands on the east. Inside, the unit showcases a fully upgraded designer interior spread over two levels. The ground floor features an open living space adorned with luxurious vinyl flooring and stylish accent walls. The spacious living room flows seamlessly into the dining area and kitchen, creating an ideal layout for both daily living and entertainment. The kitchen is a chef’s delight, boasting sleek quartz countertops, top-of-the-line stainless steel appliances, and ample cabinet space. There's a DEN off the kitchen currently serving as an office. Upstairs, you’ll find two generously sized bedrooms, each filled with natural light and ample closet space. Both bedrooms are en-suite, with the primary bedroom featuring a walk-in closet and an elegant, fully remodeled bathroom. The laundry area is located in the hallway of the upper level. This condo is equipped with smart home features, including a smart lighting system and a Nest thermostat, allowing you to effortlessly control your home from your smartphone. For extra convenience, the current owners installed an EV charger in the garage for the new owners to enjoy. As a resident of the Metro, you will gain exclusive access to Playa Vista community amenities, such as the Resort and CenterPointe recreational facilities that include well-equipped gyms, sparkling pools, a business center, and more. The building also offers earthquake insurance, providing an extra layer of security and peace of mind. Parking is hassle-free with included side-by-side spaces. The location is unbeatable, with close proximity to shopping, dining, entertainment, and outdoor activities. Don't miss the opportunity to make this exceptional property yours! Make an appointment today!

    Zillow last checked:

    Listing updated:

    Listed by:

    Julia Dart DRE #02093236 949-408-6029,

    Harcourts Prime Properties

    Bought with:

    Hannah DelPonte, DRE #01479408

    Compass

    Source: CRMLS,MLS#: OC24138899MLS LogoOriginating MLS: California Regional MLS

    Facts & features

    Interior

    Bedrooms & bathrooms
    • Bedrooms: 2
    • Bathrooms: 3
    • Full bathrooms: 2
    • 1/2 bathrooms: 1
    • Main level bathrooms: 1
    Rooms
    • Room types: Bedroom, Den, Kitchen, Laundry, Primary Bathroom, Primary Bedroom, Other, Dining Room
    Bedroom
    • Features: All Bedrooms Up
    Bathroom
    • Features: Bathtub, Closet, Dual Sinks, Quartz Counters, Remodeled, Separate Shower, Walk-In Shower
    Kitchen
    • Features: Quartz Counters
    Other
    • Features: Walk-In Closet(s)
    Heating
    • Central
    Cooling
    • Central Air, Gas
    Appliances
    • Laundry: Laundry Closet, Upper Level
    Features
    • Balcony, Separate/Formal Dining Room, Quartz Counters, All Bedrooms Up, Walk-In Closet(s)
    • Flooring: Vinyl
    • Windows: Shutters
    • Has fireplace: Yes
    • Fireplace features: Living Room
    • Common walls with other units/homes: 1 Common Wall,End Unit
    Interior area
    • Total interior livable area: 1,722 sqft

    Property

    Parking
    • Total spaces: 2
    • Parking features: Assigned, Garage, One Space
    • Garage spaces: 2
    Features
    • Levels: Two
    • Stories: 2
    • Entry location: Ground floor
    • Pool features: Association, Community
    • Has view: Yes
    • View description: Park/Greenbelt
    Lot
    • Size: 0.57 Acres
    Details
    • Parcel number: 4211028119
    • Zoning: LAC2(PV)
    • Special conditions: Standard

    Construction

    Type & style
    • Home type: Condo
    • Property subtype: Condominium
    • Attached to another structure: Yes
    Condition
    • Updated/Remodeled
    • New construction: No
    • Year built: 2003

    Utilities & green energy

    • Sewer: Public Sewer
    • Water: Public
    • Utilities for property: Cable Connected, Electricity Connected, Natural Gas Connected, Sewer Connected, Water Connected

    Community & HOA

    Community
    • Features: Park, Pool
    HOA
    • Has HOA: Yes
    • Amenities included: Controlled Access, Maintenance Front Yard, Spa/Hot Tub
    • HOA fee: $877 monthly
    • HOA name: The Metro
    • HOA phone: 888-882-0588
    • Second HOA fee: $300 monthly
    • Second HOA name: Pvpal
    Location
    • Region: Playa Vista

    Financial & listing details

    • Price per square foot: $767/sqft
    • Date on market: 7/11/2024
    • Cumulative days on market: 17 days
    • Listing terms: Cash,Cash to New Loan
    • Inclusions: EV Charger, Refrigerator, Washer, Dryer
    • Exclusions: Certain ceiling lamps

    Price history

    DateEventPrice
    8/27/2024Sold$1,320,000-0.4%$767/sqft
    Source: CRMLS #OC24138899 Report a problem
    8/23/2024Pending sale$1,325,000$769/sqft
    Source: CRMLS #OC24138899 Report a problem
    7/29/2024Contingent$1,325,000$769/sqft
    Source: CRMLS #OC24138899 Report a problem
    7/11/2024Listed for sale$1,325,000$769/sqft
    Source: CRMLS #OC24138899 Report a problem

    Public tax history

    Tax history is unavailable.

    Neighborhood: Playa Vista

    Nearby schools

    GreatSchools rating
    Get a cash offer in 3 minutes
    Find out how much your home could sell for in as little as 3 minutes with a no-obligation cash offer.
    Estimated market value
    $1,402,000
    Get a cash offer in 3 minutes
    Find out how much your home could sell for in as little as 3 minutes with a no-obligation cash offer.
    Estimated market value
    $1,402,000