Skip main navigation
Off market
  • $555,900

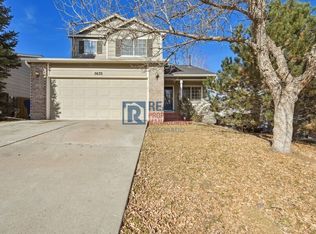
    5625 S Yakima St, Aurora, CO 80015

    4beds
    2,404sqft
    SingleFamily
    Built in 2000
    5,227 Square Feet Lot
    $555,900 Zestimate®
    $231/sqft
    $3,039 Estimated rent

    Home value

    $555,900

    $528,000 - $584,000

    $3,039/mo

    Zestimate® history
    Loading
    Loading...

    Owner options

    List your home for rent

    $3,039/mo

    Rent Zestimate®

    Find your next renter with Zillow Rental Manager. Plus, with online applications, you can quickly screen prospective tenants – for free.

    Learn more

    $3,039/mo

    Rent Zestimate®

    Refinance and save

    $3,350/mo

    Est. payment

    Refinancing to a lower rate could help reduce your monthly payments and save thousands over the life of the loan.

    See today's rates

    $3,350/mo

    Est. payment

    Explore your selling options

    Work with a Zillow partner agent

    Leverage their expertise and Zillow's premium Showcase listings to get your home seen by more buyers.

    Get started

    List with your own agent

    Get your home in front of millions of buyers by listing it on Zillow.

    Learn how to do it

    Sell it yourself

    Take full control of how buyers see your home on Zillow by listing For Sale by Owner (FSBO).

    List your home

    What's special

    Cherry Creek Schools, walking distance to elementary and middle school. Less than 3 miles to high school which offers bus service.$60,000+ in high end renovations, remodeling and updating in just the last few years.Brand new A/C and furnace 2019.Fully finished basement with 1 bedroom, 1 bathroom and living room.3 bedrooms are on the 2nd floor including the master bedroom and the 4th bedroom is in the basement.Master bedroom has a large walk in on-suite/sitting room with a fireplace, love seat, bookshelves and TV in there. Also a walk in closet off of the Master bedroom.The master bathroom has been custom redesigned to have a custom walk in shower with pebble stone floors, gray quartz bench with tile and solid glass walls. The vanity is custom with gray cabinets and white/gray quartz top. There is also an added linen closet in the bathroom. The window has a custom plantation shutter on it. All new floors throughout the entire home. New carpet on the 2nd floor and basement. The main floor has all new 10mm 50 year warranty laminate wood flooring called Lake Toba Teak.New paint throughout.New large back deck installed in 2019 with new sealant put on 1 month ago.New landscaping 2 months ago in front and back yard.New concrete path paved from the driveway to the back porch last year.Kitchen has been fully remodeled, new floors, new paint, new lights and new white shaker style cabinets that go to the ceiling with crown molding on top. The cabinets are all soft closing and have stainless bar style handles on them. There are White/Gray granite countertops and newer Stainless appliances that will be included.Every bathroom has new floors, paint, toilets, vanities & everything else updated. Nothing has been left out.New blinds throughout the home.Driveway is south facing so no worries about an icy driveway.

    This property is off market, which means it's not currently listed for sale or rent on Zillow. This may be different from what's available on other websites or public sources.

    Facts & features

    Interior

    Bedrooms & bathrooms
    • Bedrooms: 4
    • Bathrooms: 4
    • Full bathrooms: 3
    • 1/2 bathrooms: 1
    Heating
    • Forced air, Gas
    Cooling
    • Central
    Appliances
    • Included: Dishwasher, Dryer, Microwave
    • Laundry: In Unit
    Features
    • Ceiling Fan(s), Kitchen Island, Pantry, Walk-In Closet(s), Vaulted Ceiling(s), Granite Counters, Eat-in Kitchen, Built-in Features, Entrance Foyer, Open Floorplan, Quartz Counters, Master Suite, Smoke Free
    • Flooring: Carpet
    • Windows: Window Coverings
    • Basement: Finished
    • Has fireplace: Yes
    • Fireplace features: Master Bedroom
    Interior area
    • Total interior livable area: 2,404 sqft
    • Finished area below ground: 716.00

    Property

    Parking
    • Total spaces: 2
    • Parking features: Carport, Garage
    Features
    • Patio & porch: Deck
    • Exterior features: Wood, Brick
    • Fencing: Full
    Lot
    • Size: 5,227 Square Feet
    • Features: Sloped, Landscaped, Near Public Transit, Sprinklers In Front, Sprinklers In Rear
    • Residential vegetation: Grassed
    Details
    • Parcel number: 207313412038
    • Zoning description: AMU

    Construction

    Type & style
    • Home type: SingleFamily
    Materials
    • Wood
    • Roof: Composition
    Condition
    • Year built: 2000

    Utilities & green energy

    • Sewer: Public Sewer
    • Water: Public

    Community & HOA

    Community
    • Security: Smoke Detector(s), Carbon Monoxide Detector(s), Radon Mitigation System
    HOA
    • Has HOA: Yes
    • Amenities included: Playground, Park
    • Services included: Snow Removal, Trash, Maintenance Grounds, Recycling, Irrigation Water
    • HOA fee: $51 monthly
    Location
    • Region: Aurora

    Financial & listing details

    • Price per square foot: $231/sqft
    • Tax assessed value: $565,800
    • Annual tax amount: $4,376
    • Road surface type: Paved

    Price history

    DateEventPrice
    7/21/2020Sold$475,000-1%$198/sqft
    Source: Public Record Report a problem
    5/31/2020Pending sale$480,000$200/sqft
    Source: Keller Williams Realty DTC LLC #4311837 Report a problem
    5/31/2020Listed for sale$480,000+57.4%$200/sqft
    Source: Keller Williams Realty DTC LLC #4311837 Report a problem
    10/9/2015Sold$305,000+40.6%$127/sqft
    Source: Public Record Report a problem
    1/5/2010Sold$216,950+1.9%$90/sqft
    Source: Public Record Report a problem
    11/25/2009Price change$212,950-3.6%$89/sqft
    Source: MCCAIN REAL ESTATE COMPANY #832666 Report a problem
    10/19/2009Price change$220,950-1.6%$92/sqft
    Source: MCCAIN REAL ESTATE COMPANY #832666 Report a problem
    10/9/2009Price change$224,500-2.2%$93/sqft
    Source: MCCAIN REAL ESTATE COMPANY #832666 Report a problem
    9/15/2009Price change$229,500-0.9%$95/sqft
    Source: MCCAIN REAL ESTATE COMPANY #832666 Report a problem
    8/7/2009Listed for sale$231,500+11.6%$96/sqft
    Source: MCCAIN REAL ESTATE COMPANY #832666 Report a problem
    4/10/2001Sold$207,490$86/sqft
    Source: Public Record Report a problem

    Public tax history

    YearProperty taxesTax assessment
    2025$4,376 +11.4%$35,363 -7.9%
    2024$3,930 +26%$38,384 -9.6%
    2023$3,118 -3.8%$42,477 +53.7%
    2022$3,240 $27,634 -2.9%
    2021-- $28,450 +3.3%
    2020$3,114 +7.7%$27,549
    2019$2,892 $27,549 +15%
    2018$2,892 +1.5%$23,962
    2017$2,851 $23,962 +17.4%
    2016-- $20,417
    2015-- $20,417 +30.7%
    2014$2,470 +20.1%$15,625 -6.4%
    2013$2,056 $16,690
    2012-- $16,690
    2011$1,972 +3%$16,690 +5%
    2010$1,915 -16.8%$15,900
    2009$2,303 $15,900 -16.7%
    2008-- $19,096
    2007-- $19,096 +5.4%
    2006-- $18,117
    2005-- $18,117 +5.9%
    2002$1,192 +406.7%$17,110 +815%
    2001$235 $1,870
    Find assessor info on the county website

    Neighborhood: 80015

    Nearby schools

    GreatSchools rating
    Schools provided by the listing agent
    • Elementary: Antelope Ridge
    • Middle: Thunder Ridge
    • High: Cherokee Trail
    • District: Cherry Creek 5

    Source: The MLS. This data may not be complete. We recommend contacting the local school district to confirm school assignments for this home.

    Get a cash offer in 3 minutes
    Find out how much your home could sell for in as little as 3 minutes with a no-obligation cash offer.
    Estimated market value
    $555,900
    Get a cash offer in 3 minutes
    Find out how much your home could sell for in as little as 3 minutes with a no-obligation cash offer.
    Estimated market value
    $555,900