Great location and neighborhood, central to the SW side of Topeka and the Wanamaker corridor! Enter the nice open layout from the huge living room with a fireplace and soaring ceilings into the spacious dining room and kitchen. Main floor living with laundry in the drop zone mudroom from the 2-car attached garage entry. The large primary bedroom is ensuite with a shower and double closets. The finished basement is a great entertaining space and offers two more good-sized bedrooms flanking the full bath with tub. Nice storage in the utility room and great closets throughout. Head to the backyard for family and friend time on the great deck and just enough backyard to keep you from mowing your life away! Call the movers!
Pending
$269,900
5625 SW 35th Ter, Topeka, KS 66614
3beds
1,834sqft
Single Family Residence, Residential
Built in 1989
6,534 Square Feet Lot
$-- Zestimate®
$147/sqft
$9/mo HOA
What's special
Great closets throughoutGreat deckMain floor livingSpacious dining roomSoaring ceilings
- 36 days
- 361
- 17
Zillow last checked:
Listing updated:
Listed by:
Darin Stephens 785-250-7278,
Stone & Story RE Group, LLC
Source: Sunflower AOR as distributed by MLS GRID,MLS#: 246313
Facts & features
Interior
Bedrooms & bathrooms
- Bedrooms: 3
- Bathrooms: 3
- Full bathrooms: 2
- 1/2 bathrooms: 1
Primary bedroom
- Level: Main
- Area: 195.31
- Dimensions: 13'2" x 14'10"
Bedroom 2
- Level: Basement
- Area: 155.81
- Dimensions: 13'2" x 11'10"
Bedroom 3
- Level: Basement
- Area: 160.19
- Dimensions: 13'2" x 12'2"
Dining room
- Level: Main
- Area: 135.06
- Dimensions: 11'11" x 11'4"
Kitchen
- Level: Main
- Area: 118.19
- Dimensions: 9'7" x 12'4"
Laundry
- Level: Main
- Area: 42.65
- Dimensions: 6'2" x 6'11"
Living room
- Level: Main
- Area: 351.5
- Dimensions: 18'6" x 19'
Recreation room
- Level: Basement
- Area: 253.22
- Dimensions: 17'8" x 14'4"
Heating
- Has Heating (Unspecified Type)
Cooling
- Central Air
Appliances
- Included: Electric Range, Microwave, Dishwasher, Refrigerator, Disposal
- Laundry: Main Level, Separate Room
Features
- Flooring: Hardwood, Carpet
- Has basement: Yes
- Number of fireplaces: 1
- Fireplace features: One, Living Room
Interior area
- Total structure area: 1,834
- Total interior livable area: 1,834 sqft
- Finished area above ground: 1,050
- Finished area below ground: 784
Property
Parking
- Total spaces: 2
- Parking features: Attached, Auto Garage Opener(s)
- Attached garage spaces: 2
Features
- Patio & porch: Deck
Lot
- Size: 6,534 Square Feet
- Dimensions: 0.15 acres
Details
- Parcel number: R60719
- Special conditions: Standard
Construction
Type & style
- Home type: SingleFamily
- Architectural style: Ranch
- Property subtype: Single Family Residence, Residential
Materials
- Roof: Composition
Condition
- Year built: 1989
Utilities & green energy
- Water: Public
Community & HOA
Community
- Subdivision: Prairie Trace
HOA
- Has HOA: Yes
- Services included: Pool
- HOA fee: $110 annually
- HOA name: Prairie Trace HOA
Location
- Region: Topeka
Financial & listing details
- Price per square foot: $147/sqft
- Tax assessed value: $211,380
- Annual tax amount: $3,771
- Date on market: 8/28/2026
- Cumulative days on market: 31 days
Estimated market value
Not available
Estimated sales range
Not available
Not available
Price history
| Date | Event | Price |
|---|---|---|
| 9/7/2026 | Pending sale | $269,900$147/sqft |
Source:  Sunflower AOR as distributed by MLS GRID #246313 Report a problem Sunflower AOR as distributed by MLS GRID #246313 Report a problem | ||
| 9/2/2026 | Listed for sale | $269,900$147/sqft |
Source: Sunflower AOR as distributed by MLS GRID #246313 Report a problem | ||
| 8/29/2026 | Pending sale | $269,900$147/sqft |
Source: Sunflower AOR as distributed by MLS GRID #246313 Report a problem | ||
| 8/28/2026 | Listed for sale | $269,900+86.5%$147/sqft |
Source: Sunflower AOR as distributed by MLS GRID #246313 Report a problem | ||
| 12/17/2010 | Sold | -- |
Source: Sunflower AOR as distributed by MLS GRID #160433 Report a problem | ||
| 11/14/2010 | Listed for sale | $144,750$79/sqft |
Source: RE/MAX Associates Of Topeka #160433 Report a problem | ||
Public tax history
| Year | Property taxes | Tax assessment |
|---|---|---|
| 2025 | $3,772 +2.3% | $24,309 +2% |
| 2024 | $3,686 +1.1% | $23,833 +2% |
| 2023 | $3,646 +9.7% | $23,366 +12% |
| 2022 | $3,323 +15.1% | $20,862 +15% |
| 2021 | $2,887 | $18,141 +5% |
| 2020 | -- | $17,278 +3% |
| 2019 | $2,618 +3.4% | $16,774 +3% |
| 2018 | $2,533 +0.3% | $16,285 +1.5% |
| 2017 | $2,526 +2.1% | $16,045 +2% |
| 2014 | $2,475 | $15,730 +2% |
| 2010 | -- | $15,421 |
| 2008 | -- | $15,421 +1% |
| 2007 | -- | $15,272 |
| 2006 | -- | $15,272 +7.8% |
| 2005 | -- | $14,168 +3% |
| 2004 | -- | $13,754 +3% |
| 2003 | -- | $13,351 +6.1% |
| 2002 | -- | $12,581 +6.6% |
| 2000 | -- | $11,799 |
Find assessor info on the county website
Monthly payment
Est. payment
Payment breakdown
Explore the cost of this home by adjusting the details. Changes won't be saved.Climate risks
Neighborhood: Foxcroft
Nearby schools
Schools provided by the listing agent
- Elementary: Farley Elementary School/USD 437
- Middle: Washburn Rural Middle School/USD 437
- High: Washburn Rural High School/USD 437
Source: Sunflower AOR as distributed by MLS GRID. This data may not be complete. We recommend contacting the local school district to confirm school assignments for this home.
Similar homes
- $324,9803 bd3 ba1.7k sqft3531 SW Glendale Dr, Topeka, KS 66614For Sale
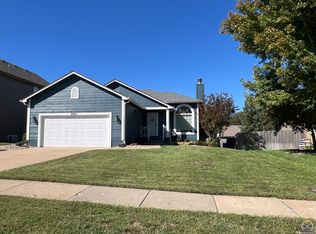 MLS ID #246857, Sally Brooke, Coldwell Banker American Home. Sunflower AOR as distributed by MLS GRID
 - $260,0003 bd2 ba2.3k sqft5540 SW 25th St, Topeka, KS 66614For Sale
 MLS ID #246845, Mark Ent, Stone & Story RE Group, LLC. Sunflower AOR as distributed by MLS GRID
 - $299,9003 bd3 ba2.1k sqft5686 SW 34th St, Topeka, KS 66614For Sale
 MLS ID #246469, Anthony Bunting, Countrywide Realty, Inc.. Sunflower AOR as distributed by MLS GRID
 - $263,0003 bd3 ba2k sqft3440 SW Belle Ave, Topeka, KS 66614For Sale
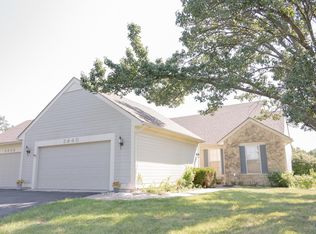 MLS ID #246479, Greg Pert, Open Door Kansas. Sunflower AOR as distributed by MLS GRID
