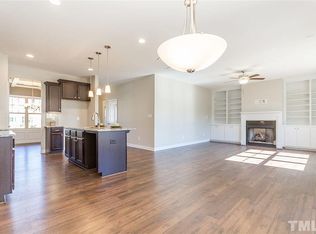
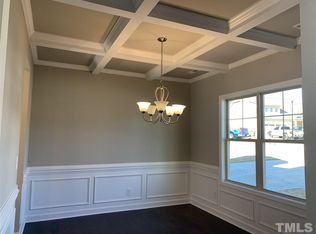
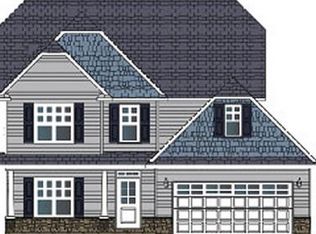
Gavin Plan, 3-4 Bedrooms, 2.5 Baths, 2,255 sq.ft. Walk In Master Closet, Semi Custom Builder, Backs up to Trees, Master & 3 Add'l Bedrooms Upstairs & 2.5 Baths, Open Concept Layout, Gas Fireplace, Optional Drop Zone/Mudroom,Equipped w/Security System, Exterior Keyless Entry Pad, Under Cabinet Lighting, Tile Backsplash, Coffered Ceiling in Dining Room,Tray Ceiling in Master Bedroom, Judges Paneling & Bead board Paneling,Covered Front & Back Porches, SS Appliances Included. Estimated Completion July 2020
This property is not currently displayed as for sale or rent on Zillow. This may be different from what's on other websites or public sources.