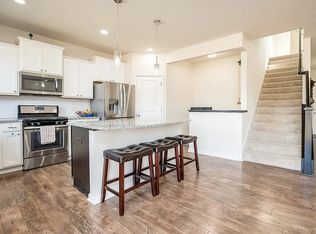
Don't miss this splendid 6BR/4BA plus loft Plymouth 2-story home in the Wayzata School District! Only 7yo! So many wonderful living spaces over 3 finished levels. You'll love the spacious open layout of the main level. Kitchen is a chef's delight w/ oversized 8'x 4' center island, coffee bar, granite countertops, massive walk-in pantry, and S/S appls including a gas cooktop, wall oven, & range hood. Dining area opens to home's 16x14 maintenance-free deck overlooking the lg paver patio below. Living room is anchored by a gas fp w/ stately surround. Enjoy an enormous mudroom w/ tons of storage upon entry from the 3-car garage. Main level BR/Flex space is perfect for long-term guests and opens to a 3/4 BA. 4 large BRs on upper level w/ add'l BR in LL. Finished lower level walkout features a movie projection system and exercise room. Roof only 2yo. Irrigation system. Concrete driveway. Satisfy all your outdoor, shopping, and restaurant needs in minutes! Don't miss out!
Closed
$830,000
5625 Shadyview Ln N, Plymouth, MN 55446
6beds
4,710sqft
Single Family Residence
Built in 2017
0.34 Acres Lot
$861,700 Zestimate®
$176/sqft
$4,888 Estimated rent
Home value
$861,700
$819,000 - $905,000
$4,888/mo
Zestimate® history
Owner options
List your home for rent
$4,888/mo
Rent Zestimate®
Find your next renter with Zillow Rental Manager. Plus, with online applications, you can quickly screen prospective tenants – for free.
$4,888/mo
Rent Zestimate®
Refinance and save
$5,486/mo
Est. payment
Refinancing to a lower rate could help reduce your monthly payments and save thousands over the life of the loan.
$5,486/mo
Est. payment
Explore your selling options
Work with a Zillow partner agent
Leverage their expertise and Zillow's premium Showcase listings to get your home seen by more buyers.
Get startedList with your own agent
Get your home in front of millions of buyers by listing it on Zillow.
Learn how to do itSell it yourself
Take full control of how buyers see your home on Zillow by listing For Sale by Owner (FSBO).
List your homeWhat's special
Zillow last checked:
Listing updated:
Listed by:
Scott A Lindquist 612-940-6886,
Imagine Realty,
Roxanne Lindquist 612-867-1436
Bought with:
Feng Nguyen
Keller Williams Select Realty
Source: NorthstarMLS as distributed by MLS GRID,MLS#: 6550293
Facts & features
Interior
Bedrooms & bathrooms
- Bedrooms: 6
- Bathrooms: 4
- Full bathrooms: 2
- 3/4 bathrooms: 2
Bedroom
- Level: Upper
- Area: 224 Square Feet
- Dimensions: 16x14
Bedroom 2
- Level: Upper
- Area: 154 Square Feet
- Dimensions: 14x11
Bedroom 3
- Level: Upper
- Area: 143 Square Feet
- Dimensions: 13x11
Bedroom 4
- Level: Upper
- Area: 143 Square Feet
- Dimensions: 13x11
Bedroom 5
- Level: Main
- Area: 154 Square Feet
- Dimensions: 14x11
Bedroom 6
- Level: Lower
- Area: 150 Square Feet
- Dimensions: 15x10
Deck
- Level: Main
- Area: 224 Square Feet
- Dimensions: 16x14
Dining room
- Level: Main
- Area: 220 Square Feet
- Dimensions: 20x11
Exercise room
- Level: Lower
- Area: 240 Square Feet
- Dimensions: 16x15
Family room
- Level: Lower
- Area: 672 Square Feet
- Dimensions: 28x24
Foyer
- Level: Main
- Area: 78 Square Feet
- Dimensions: 13x6
Kitchen
- Level: Main
- Area: 234 Square Feet
- Dimensions: 18x13
Laundry
- Level: Upper
- Area: 63 Square Feet
- Dimensions: 9x7
Living room
- Level: Main
- Area: 300 Square Feet
- Dimensions: 20x15
Loft
- Level: Upper
- Area: 247 Square Feet
- Dimensions: 19x13
Mud room
- Level: Main
- Area: 133 Square Feet
- Dimensions: 19x7
Office
- Level: Main
- Area: 42 Square Feet
- Dimensions: 7x6
Patio
- Level: Lower
Heating
- Forced Air
Cooling
- Central Air
Appliances
- Included: Air-To-Air Exchanger, Cooktop, Dishwasher, Dryer, Exhaust Fan, Microwave, Refrigerator, Stainless Steel Appliance(s), Wall Oven, Washer, Water Softener Owned
- Laundry: Laundry Room, Upper Level
Features
- Basement: Drain Tiled,Finished,Full,Sump Pump,Walk-Out Access
- Number of fireplaces: 1
- Fireplace features: Gas, Living Room
Interior area
- Total structure area: 4,710
- Total interior livable area: 4,710 sqft
- Finished area above ground: 3,300
- Finished area below ground: 1,410
Property
Parking
- Total spaces: 3
- Parking features: Attached, Concrete
- Attached garage spaces: 3
Accessibility
- Accessibility features: None
Features
- Levels: Two
- Stories: 2
- Patio & porch: Composite Decking, Deck, Patio
Lot
- Size: 0.34 Acres
Details
- Foundation area: 1548
- Parcel number: 0611822420069
- Zoning description: Residential-Single Family
Construction
Type & style
- Home type: SingleFamily
- Property subtype: Single Family Residence
Materials
- Roof: Age 8 Years or Less
Condition
- New construction: No
- Year built: 2017
Utilities & green energy
- Gas: Natural Gas
- Sewer: City Sewer/Connected
- Water: City Water/Connected
Community & HOA
Community
- Subdivision: Enclave On The Greenway Second Add
HOA
- Has HOA: Yes
- Services included: Other, Professional Mgmt, Sanitation
- HOA fee: $130 quarterly
- HOA name: FirstService Residential
- HOA phone: 952-277-2700
Location
- Region: Plymouth
Financial & listing details
- Price per square foot: $176/sqft
- Tax assessed value: $726,400
- Annual tax amount: $7,909
- Date on market: 6/10/2024
- Cumulative days on market: 3 days
- Road surface type: Paved
Price history
| Date | Event | Price |
|---|---|---|
| 9/6/2024 | Sold | $830,000-0.6%$176/sqft |
Source:  NorthstarMLS as distributed by MLS GRID #6550293 Report a problem NorthstarMLS as distributed by MLS GRID #6550293 Report a problem | ||
| 6/17/2024 | Pending sale | $835,000$177/sqft |
Source: NorthstarMLS as distributed by MLS GRID #6550293 Report a problem | ||
| 6/13/2024 | Listed for sale | $835,000+51.2%$177/sqft |
Source: NorthstarMLS as distributed by MLS GRID #6550293 Report a problem | ||
| 9/22/2017 | Sold | $552,144$117/sqft |
Source: Public Record Report a problem | ||
Public tax history
| Year | Property taxes | Tax assessment |
|---|---|---|
| 2025 | $8,515 +3.1% | $726,400 +1.2% |
| 2024 | $8,261 +4.4% | $717,700 -1.3% |
| 2023 | $7,909 +9.1% | $726,900 +5.3% |
| 2022 | $7,249 +2.2% | $690,000 +19.8% |
| 2021 | $7,094 -4.4% | $576,000 +1.4% |
| 2020 | $7,417 +4.6% | $568,000 -1.2% |
| 2019 | $7,094 -4.4% | $575,000 +12.7% |
| 2018 | $7,417 +793% | $510,000 +884.6% |
| 2017 | $831 | $51,800 |
Find assessor info on the county website
Neighborhood: 55446
Nearby homes
- $817,9005 bd3 ba3.4k sqft5631 Shadyview Ln N, Plymouth, MN 55446Off Market
- $798,8004 bd2 ba3.4k sqft5619 Shadyview Ln N, Plymouth, MN 55446Off Market
- $643,5004 bd3 ba2.4k sqft5637 Shadyview Ln N, Plymouth, MN 55446Off Market
- $1,359,400-- bd3 ba2.1k sqft5640 Troy Ln N, Plymouth, MN 55446Off Market
- $1,276,0236 bd5 ba5.5k sqft18416 56th Ct N, Plymouth, MN 55446Sold
- $821,1004 bd5 ba3.7k sqft5613 Shadyview Ln N, Plymouth, MN 55446Off Market
- $817,3003 bd3 ba3.5k sqft5620 Shadyview, Minneapolis, MN 55447Off Market
- $689,8003 bd3 ba2.4k sqft5620 Shadyview Ln N, Plymouth, MN 55446Off Market
Nearby schools
GreatSchools rating
- 10/10Meadow Ridge Elementary SchoolGrades: K-5Distance: 0.4 mi
- 9/10Wayzata Central Middle SchoolGrades: 6-8Distance: 5.4 mi
- 10/10Wayzata High SchoolGrades: 9-12Distance: 0.7 mi
Get a cash offer in 3 minutes
Find out how much your home could sell for in as little as 3 minutes with a no-obligation cash offer.
Estimated market value
$861,700
Get a cash offer in 3 minutes
Find out how much your home could sell for in as little as 3 minutes with a no-obligation cash offer.
Estimated market value
$861,700
- Minnesota
- Hennepin County
- Plymouth
- 55446
- 5625 Shadyview Ln N
Nearby cities
Nearby zip codes
Other Plymouth Topics
