Short Sale. Lender Approved....Located in the Riverstone community. This Aria home boasts an all concrete block constructed, one-story layout that optimizes living space with an open concept kitchen overlooking the living area, dining room, and covered patio. Entertaining is a breeze, as this popular single-family home features a spacious kitchen including eat in kitchen, a dining area towards the front of the home and a spacious pantry for extra storage. This home has upgraded Stainless Steel Appliances, making cooking a piece of cake. Large Master bedroom, located at the back of the home for privacy, has an ensuite bathroom that features a double vanity sink with a walk-in shower. Two additional bedrooms share a second guest bathroom. This home also features a large laundry room space with privacy doors. Rear view is of the preserve and no rear neighbors. Located near many Restaurants and shopping!
Sold for $319,900
$319,900
5625 SILTSTONE STREET, LAKELAND, FL 33811
3beds
1,672sqft
Single Family Residence
Built in 2022
5,889 Square Feet Lot
$315,900 Zestimate®
$191/sqft
$2,219 Estimated rent
Home value
$315,900
$300,000 - $332,000
$2,219/mo
Zestimate® history
Owner options
List your home for rent
$2,219/mo
Rent Zestimate®
Find your next renter with Zillow Rental Manager. Plus, with online applications, you can quickly screen prospective tenants – for free.
$2,219/mo
Rent Zestimate®
Refinance and save
$2,161/mo
Est. payment
Refinancing to a lower rate could help reduce your monthly payments and save thousands over the life of the loan.
$2,161/mo
Est. payment
Explore your selling options
Work with a Zillow partner agent
Leverage their expertise and Zillow's premium Showcase listings to get your home seen by more buyers.
Get startedList with your own agent
Get your home in front of millions of buyers by listing it on Zillow.
Learn how to do itSell it yourself
Take full control of how buyers see your home on Zillow by listing For Sale by Owner (FSBO).
List your homeWhat's special
Covered patioDouble vanity sinkWalk-in showerSpacious pantryLarge master bedroomLarge laundry room spaceSpacious kitchen
Zillow last checked:
Listing updated:
Listed by:
JD Kaufman 813-523-9924,
RE/MAX ALLIANCE GROUP 727-845-4321
Bought with:
Amy Dreyer, 3098253
KELLER WILLIAMS SUBURBAN TAMPA
Source: Stellar MLS,MLS#: U8188507 Originating MLS: West Pasco
Originating MLS: West Pasco
Facts & features
Interior
Bedrooms & bathrooms
- Bedrooms: 3
- Bathrooms: 2
- Full bathrooms: 2
Primary bedroom
- Level: First
- Dimensions: 13x15
Bedroom 2
- Level: First
- Dimensions: 11x10
Bedroom 3
- Level: First
- Dimensions: 11x10
Dining room
- Level: First
- Dimensions: 12x15
Kitchen
- Level: First
- Dimensions: 8x12
Living room
- Level: First
- Dimensions: 12x16
Heating
- Electric
Cooling
- Zoned
Appliances
- Included: Dishwasher, Disposal, Dryer, Microwave, Range, Range Hood, Washer
- Laundry: Laundry Room
Features
- Ceiling Fan(s), Primary Bedroom Main Floor, Solid Surface Counters
- Flooring: Carpet, Ceramic Tile
- Windows: Blinds
- Has fireplace: No
Interior area
- Total structure area: 1,672
- Total interior livable area: 1,672 sqft
Property
Parking
- Total spaces: 2
- Parking features: Garage - Attached
- Attached garage spaces: 2
Features
- Levels: One
- Stories: 1
- Exterior features: Irrigation System
- Pool features: In Ground
Lot
- Size: 5,889 Square Feet
Details
- Parcel number: 232917141625016020
- Special conditions: Short Sale
Construction
Type & style
- Home type: SingleFamily
- Property subtype: Single Family Residence
Materials
- Block, Stucco
- Foundation: Slab
- Roof: Built-Up,Shingle
Condition
- New construction: No
- Year built: 2022
Utilities & green energy
- Sewer: Public Sewer
- Water: Public
- Utilities for property: BB/HS Internet Available, Cable Connected
Community & HOA
Community
- Features: Association Recreation - Owned, Playground, Pool
- Pet fee: $0 monthly
- Subdivision: RIVERSTONE PH 5 & 6
HOA
- Has HOA: Yes
- Amenities included: Playground, Pool
- Services included: Recreational Facilities
- HOA fee: $13 monthly
- HOA name: Prime Community Management/ Sharon Gatelbondo
Location
- Region: Lakeland
Financial & listing details
- Price per square foot: $191/sqft
- Tax assessed value: $271,920
- Annual tax amount: $3,041
- Date on market: 1/25/2023
- Cumulative days on market: 96 days
- Listing terms: Cash,Conventional,FHA,VA Loan
- Ownership: Fee Simple
- Total actual rent: 26400
- Road surface type: Paved
Price history
| Date | Event | Price |
|---|---|---|
| 8/11/2023 | Sold | $319,900$191/sqft |
Source:  Stellar MLS #U8188507 Report a problem Stellar MLS #U8188507 Report a problem | ||
| 6/20/2023 | Pending sale | $319,900$191/sqft |
Source: Stellar MLS #U8188507 Report a problem | ||
| 5/19/2023 | Listed for sale | $319,900$191/sqft |
Source: Stellar MLS #U8188507 Report a problem | ||
| 3/31/2023 | Pending sale | $319,900$191/sqft |
Source: Stellar MLS #U8188507 Report a problem | ||
| 3/13/2023 | Price change | $319,900-1.2%$191/sqft |
Source: Stellar MLS #U8188507 Report a problem | ||
| 2/17/2023 | Price change | $323,900-1.5%$194/sqft |
Source: Stellar MLS #U8188507 Report a problem | ||
| 2/1/2023 | Price change | $328,900-3.2%$197/sqft |
Source: Stellar MLS #U8188507 Report a problem | ||
| 1/25/2023 | Listed for sale | $339,900-10.3%$203/sqft |
Source: Stellar MLS #U8188507 Report a problem | ||
| 9/9/2022 | Listing removed | -- |
Source: Zillow Rental Network_1 Report a problem | ||
| 8/24/2022 | Listed for rent | $2,200$1/sqft |
Source: Zillow Rental Network_1 #L4932394 Report a problem | ||
| 6/29/2022 | Sold | $378,990+14.2%$227/sqft |
Source: Public Record Report a problem | ||
| 4/23/2022 | Pending sale | $331,990-12.2%$199/sqft |
Source:  DR Horton Report a problem DR Horton Report a problem | ||
| 4/22/2022 | Price change | $377,990+13.9%$226/sqft |
Source: Stellar MLS #O6016217 Report a problem | ||
| 4/6/2022 | Pending sale | $331,990$199/sqft |
Source: Stellar MLS #O6016217 Report a problem | ||
Public tax history
| Year | Property taxes | Tax assessment |
|---|---|---|
| 2025 | $3,274 +3.2% | $224,666 +2.9% |
| 2024 | $3,171 -32.3% | $218,334 -15.1% |
| 2023 | $4,686 +454.6% | $257,062 +458.8% |
| 2022 | $845 +562.7% | $46,000 +582.4% |
| 2021 | $128 | $6,741 |
Find assessor info on the county website
Neighborhood: 33811
Nearby homes
- $356,9964 bd2 ba1.8k sqft3481 Mystic Pond Loop, Lakeland, FL 33811Sold
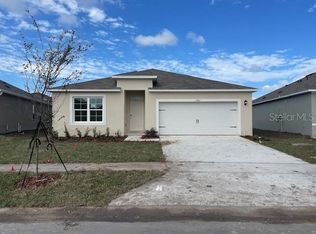
- $314,9993 bd2 ba1.6k sqft3511 Whale Rock Ct, Lakeland, FL 33811Sold

- $336,9904 bd2 ba1.8k sqft3559 Whale Rock Ct, Lakeland, FL 33811Sold
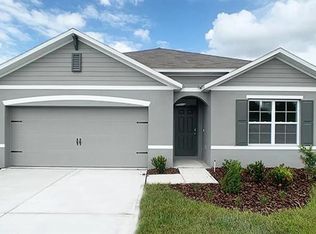
- $336,4003 bd2 ba1.6k sqft4456 Yaupon Holly Way, Lakeland, FL 33811Sold

- $443,9004 bd3 ba2.3k sqft5231 Ligonberry St, Lakeland, FL 33811New Construction
- $378,9004 bd3 ba2.3k sqft5395 Cloudberry Ave, Lakeland, FL 33811New Construction
- $340,9903 bd2 ba1.6k sqft5387 Cloudberry Ave, Lakeland, FL 33811Sold
- $441,9004 bd3 ba2.7k sqft5384 Cloudberry Ave, Lakeland, FL 33811New Construction
Nearby schools
GreatSchools rating
- 5/10Southwest Elementary SchoolGrades: PK-5Distance: 4.3 mi
- 2/10Sleepy Hill Middle SchoolGrades: 6-8Distance: 8.1 mi
- 5/10George W. Jenkins Senior High SchoolGrades: 9-12Distance: 6.2 mi
Schools provided by the listing agent
- Elementary: R. Bruce Wagner Elem
- Middle: Southwest Middle School
- High: George Jenkins High
Source: Stellar MLS. This data may not be complete. We recommend contacting the local school district to confirm school assignments for this home.
Get a cash offer in 3 minutes
Find out how much your home could sell for in as little as 3 minutes with a no-obligation cash offer.
Estimated market value
$315,900
Get a cash offer in 3 minutes
Find out how much your home could sell for in as little as 3 minutes with a no-obligation cash offer.
Estimated market value
$315,900
- Florida
- Polk County
- Lakeland
- 33811
- 5625 SILTSTONE STREET
Nearby cities
Nearby neighborhoods
Nearby zip codes
Other Lakeland Topics
